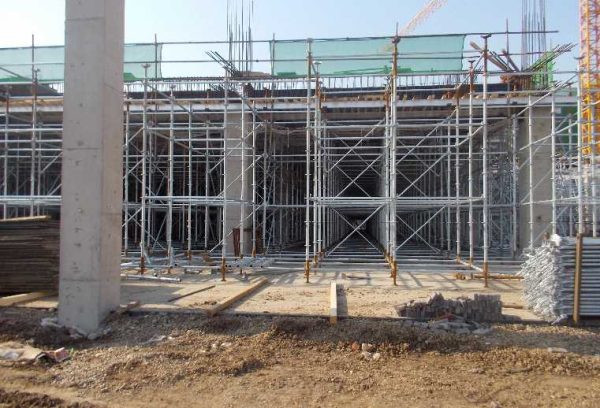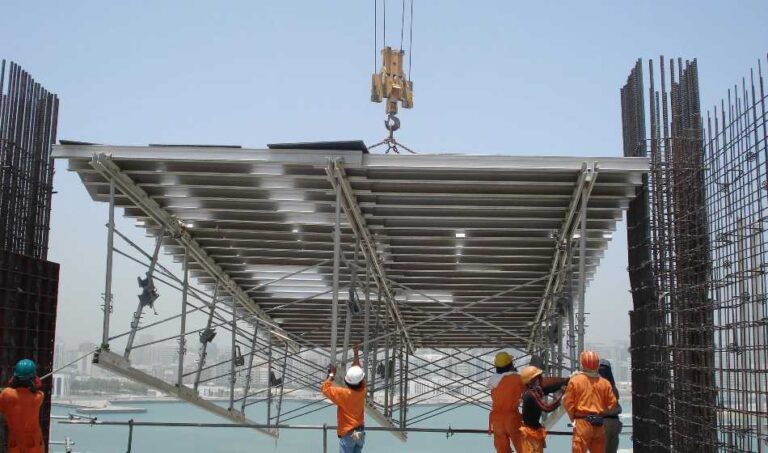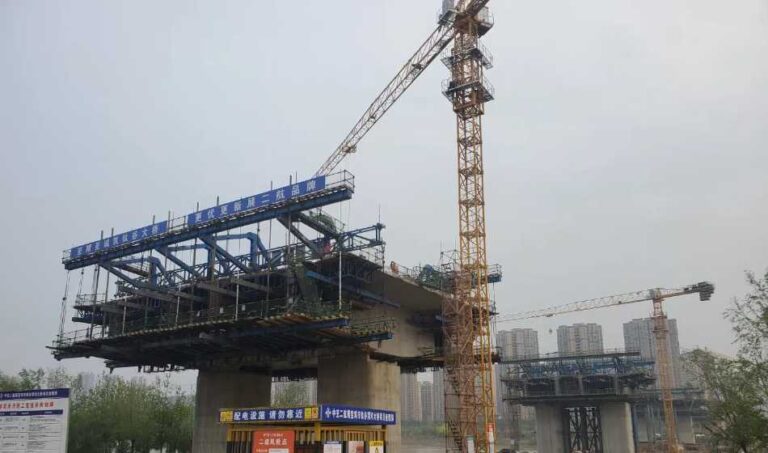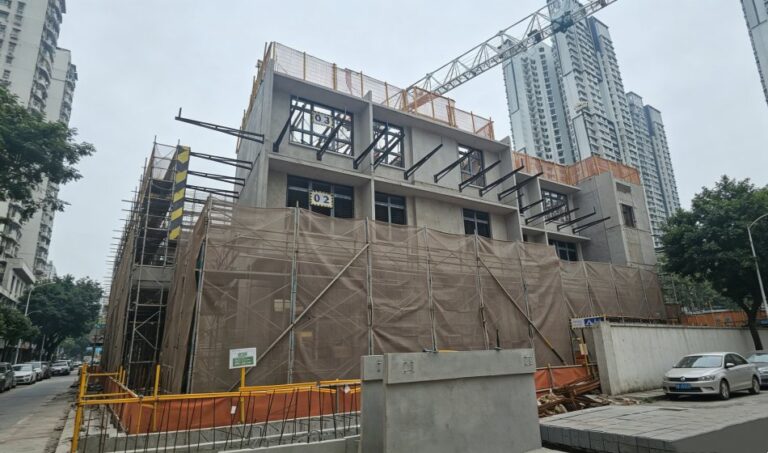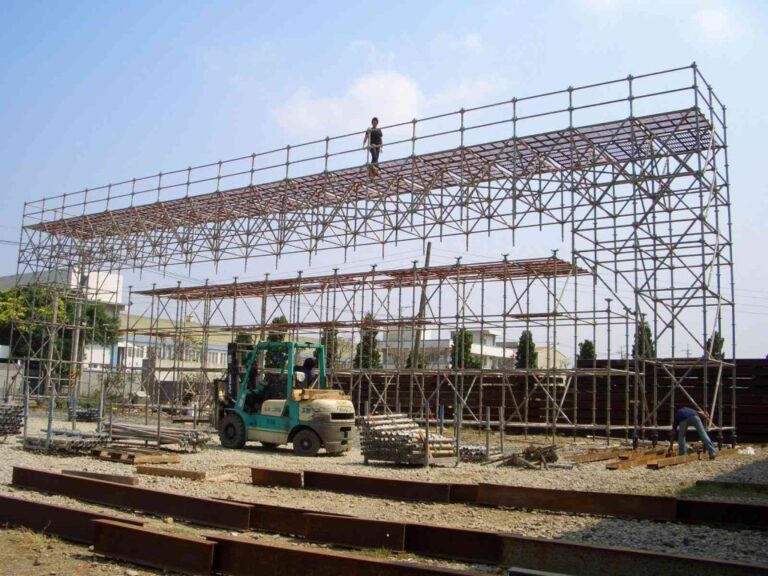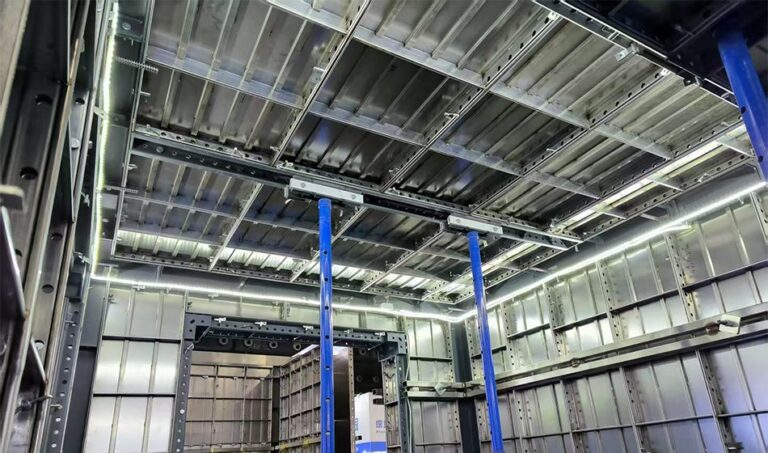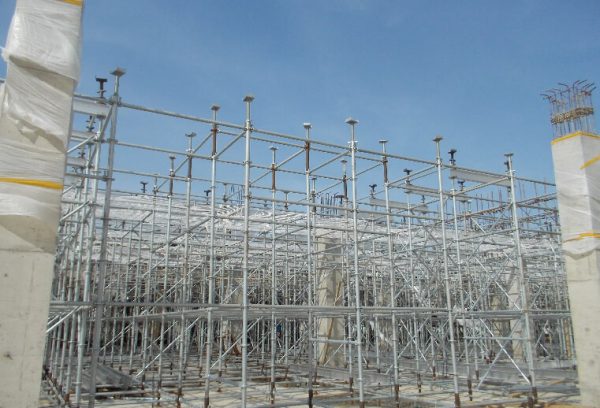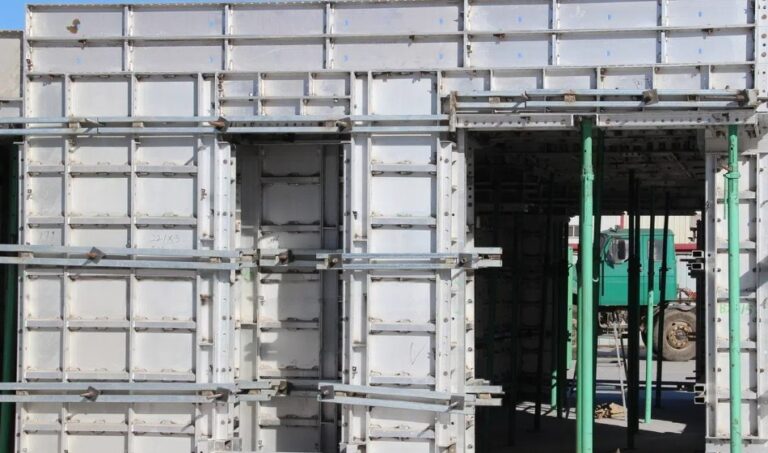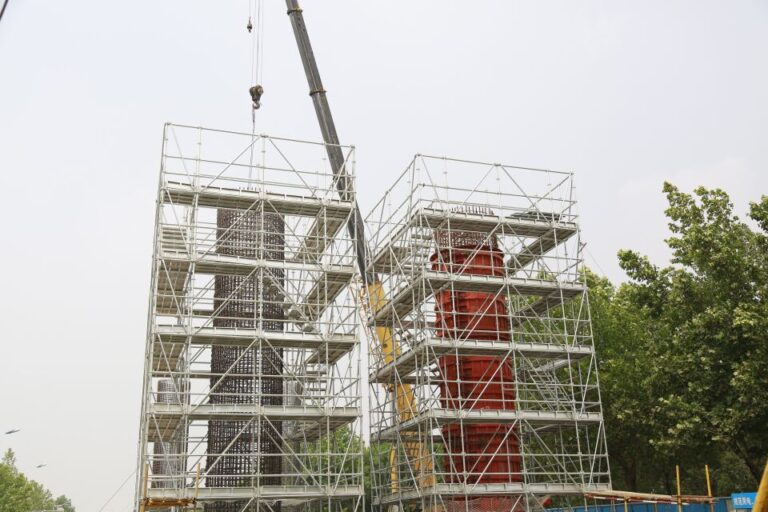



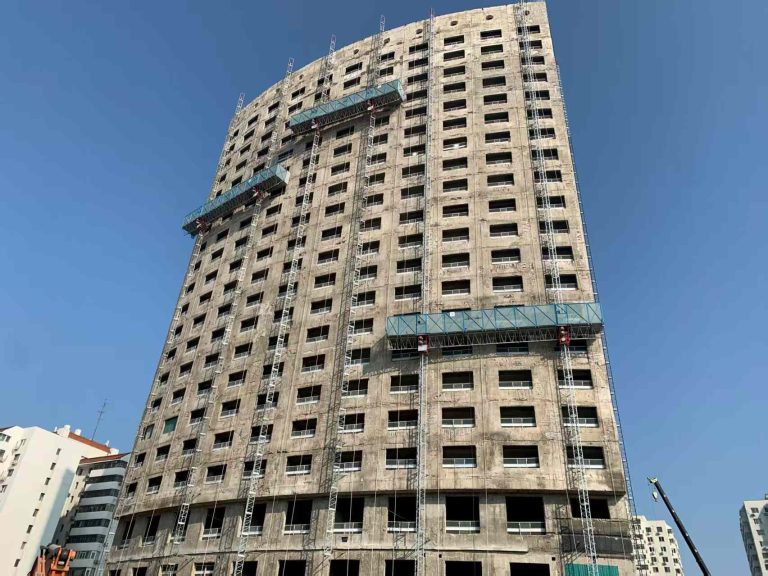

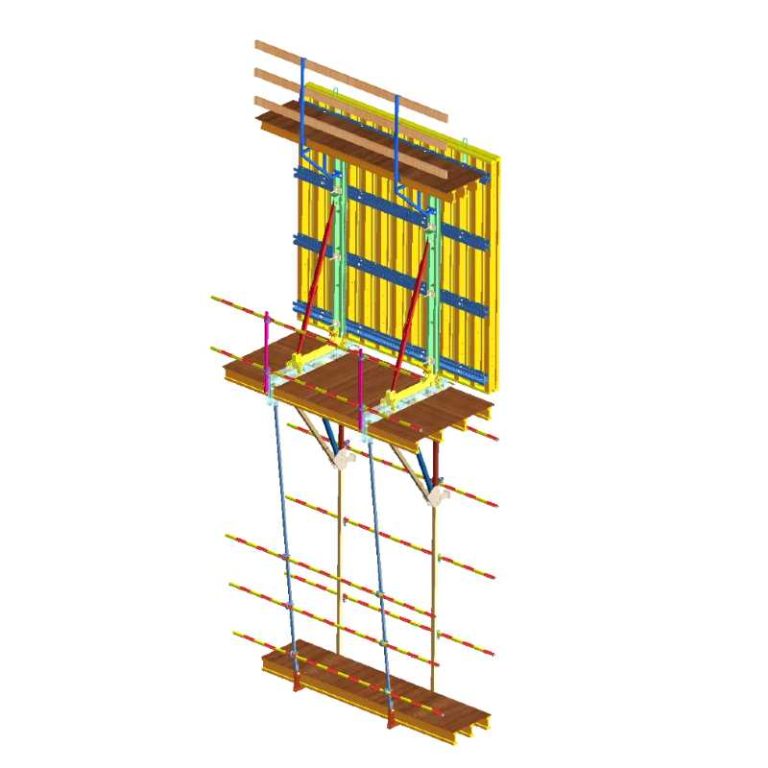
Supported Scaffold Planning should be completed before scaffold components reach the site. The question is not simply which standards, ledgers, braces or platforms to buy. It is whether the system will support the intended work, carry the real working condition, provide safe access and remain usable as the building and trades change.
Why Should Supported Scaffold Planning Start Before Materials Arrive?
Match the Scaffold Layout to Workers, Tools and Work Areas
Start with the work face. Identify where workers will stand, what they will carry, where tools will be used and whether materials need temporary platform storage. A stable scaffold that is too far from the work face can still cause overreaching and inefficient handling. A layout that blocks openings, doors or delivery routes can delay several trades.
The platform should be linked to the task. Building construction, facade work and maintenance may require different access arrangements.
Check Elevation, Space, Ground, Routes and Surrounding Structures
Before procurement, record the building elevation, available working space, ground condition, access routes, overhead obstructions and surrounding structures. Note setbacks, openings, adjacent traffic, excavation and unloading areas. These constraints determine whether the system can be erected, inspected, accessed, modified and dismantled without repeated relocation.
This review catches missing components, awkward landing points, unsuitable platforms and delivery conflicts before the first bay is erected.
Treat the Scaffold as Part of the Construction Programme
A scaffold plan should sit beside the structural, facade, installation and finishing schedules. Mark work-area release, access needs, material arrivals and scaffold changes. GOWE operates across formwork and scaffolding systems, including research and development, production, sales, leasing, construction and operation. We use that systems view to connect components to the work sequence.
How Should Scaffold Loads Be Planned and Controlled?
Identify Workers, Tools, Materials and Temporary Equipment
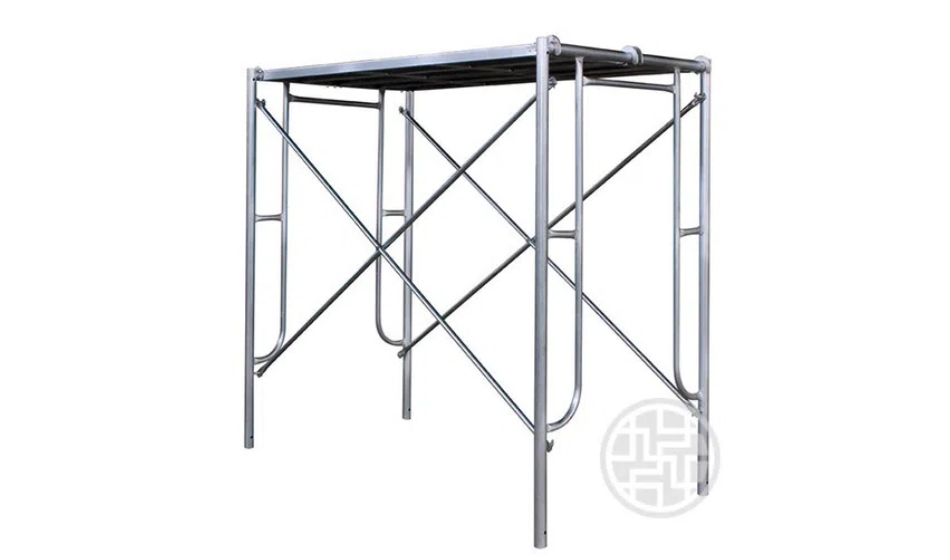
Scaffold load planning must cover more than worker weight. List people, tools, materials, temporary equipment and activities that may create concentrated or eccentric loading. Consider placement and delivery to the platform.
Design information should state the intended working load and permitted platform condition in language the site team can apply. Capacity is not permission to use a work platform as general storage. Define what may be present, where it may be placed and who can authorize a change.
Separate Planned Loads From Changing Site Loads
Planned loads come from normal activity. Changing loads may come from temporary storage, new equipment, another trade or a changed work method. A platform suitable for light installation may not suit masonry, cladding or heavier handling.
When the scope changes, review the load condition before work starts, update use rules and remove unnecessary storage.
Follow the Load Path From Platform to Ground
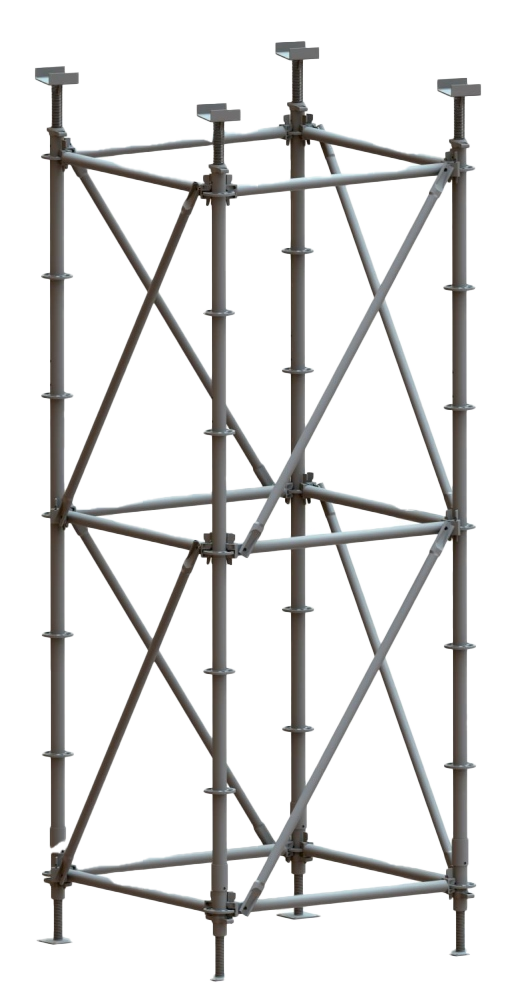
The load travels through platform members and ledgers, into standards or uprights, through base supports and finally into the ground or supporting slab. The complete path must match the approved design and site condition.
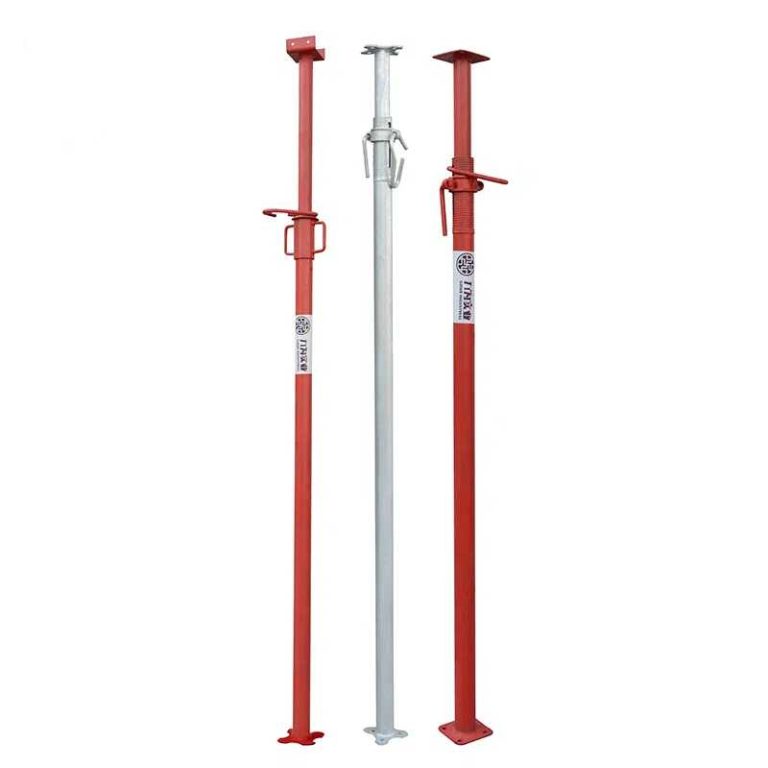
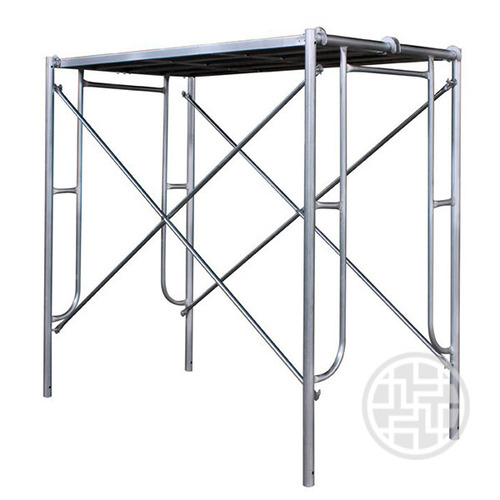
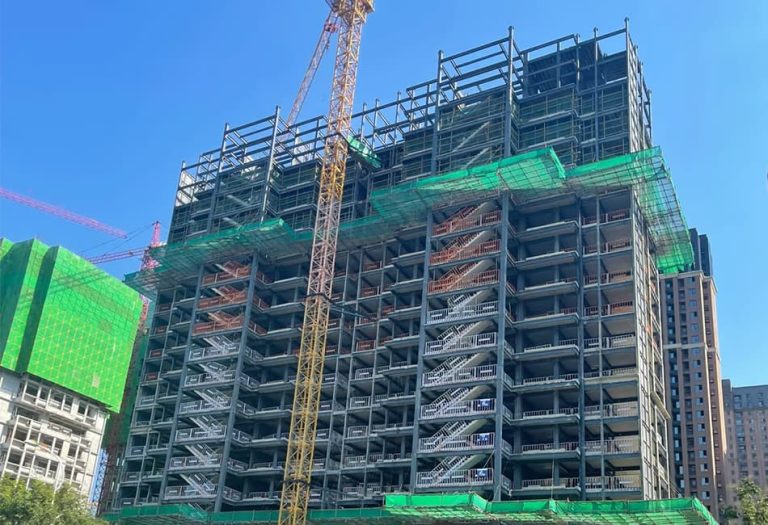
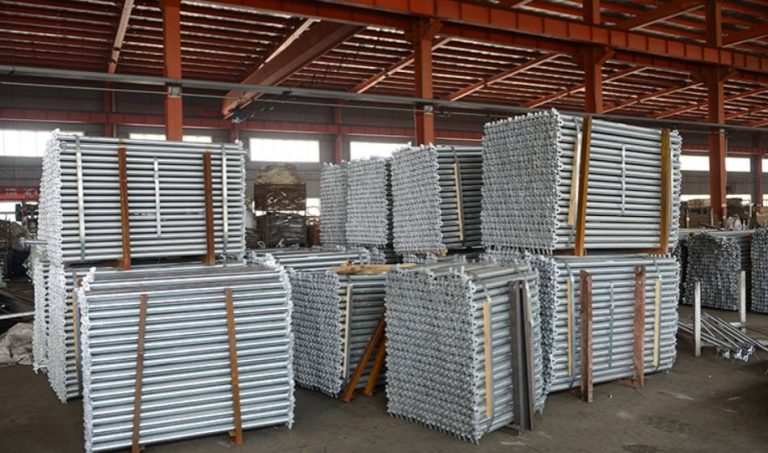
For product context, Ringlock Scaffolding from GOWE uses standards, ledgers, diagonal braces, base jacks, base collars and head jacks. Wedge-pin connections help transmit load and horizontal force. This does not replace project calculations, approval or manufacturer instructions.
How Do Ground Conditions Affect Supported Scaffold Stability?
Assess Soil, Concrete Slabs, Uneven Surfaces and Water
The foundation is the first stability decision. Check whether the scaffold will stand on soil, a concrete slab, a temporary work area or a surface affected by excavation. Look for soft spots, cracking, unevenness, water accumulation and drainage paths. An otherwise sound scaffold can settle, tilt or displace on inadequate bearing.
When ground condition is uncertain, the responsible design or temporary-works process should determine its capacity and required preparation.
Use Base Plates, Sole Boards and Adjustable Bases Correctly
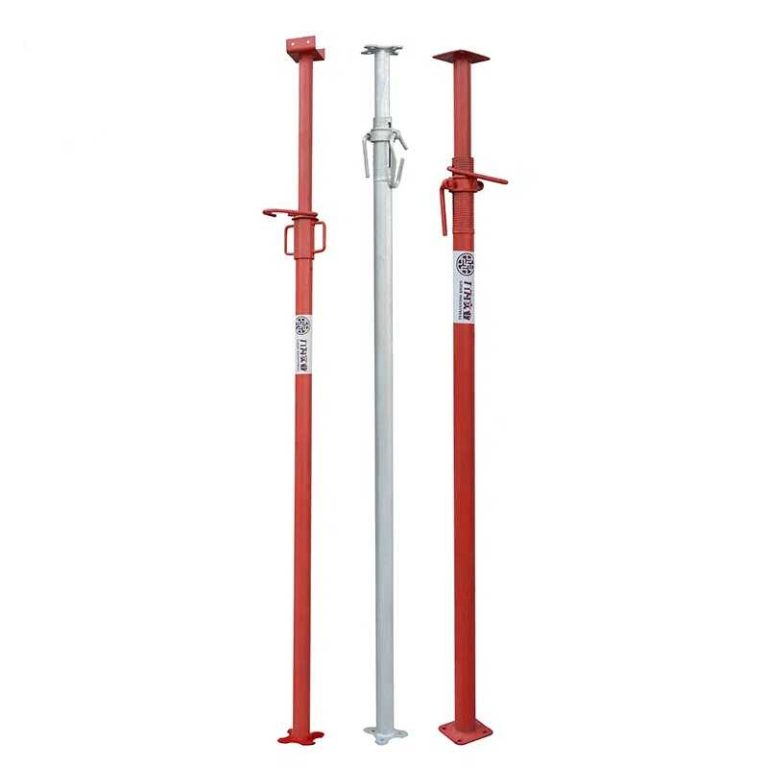
Base plates, sole boards or mud sills and approved adjustable bases can create stable bearing and address limited level differences. Select them as part of the support design. Bricks, blocks, boxes or other unstable objects are not substitutes for an adequate foundation.
Check that standards remain plumb, base components bear properly and adjustment devices are secured. A small level correction must not become an improvised support stack.
Recheck Drainage and Ground Protection After Weather or Excavation
Rain, water accumulation, damaged protection, excavation or severe weather can alter bearing and stability. Establish a trigger for a new inspection and keep the scaffold out of use when conditions change.
How Should Access Be Planned for Safe and Efficient Work?
Set Platform Heights Around the Actual Task
Set working levels around the task, reach and material-handling method. A platform that is too low encourages overreaching; one that is too high may invite makeshift adjustments. Review height at each work phase.
The Scaffolding Ladder Essentials topic is relevant because a ladder is part of the movement system. The selected scaffold must be suitable for the work, and erection and dismantling should be performed by trained and competent people under the applicable instructions.
Separate Worker Movement From Material Delivery
Plan how workers enter, move across and leave the platform, then how tools and materials reach the work face. Separate people and deliveries where possible. Keep platforms clear and prevent stored material from blocking access or creating falling-object risks.
Adapt Ladders, Stairs and Entry Points as Work Progresses
Access changes as structure, facade and finishing work advance. Review ladders, stairs, entry points and landing areas at each phase.
How Can Teams Maintain Stability as a Scaffold Changes?
Coordinate Ties, Braces, Height, Openings and Facade Shape
Supported scaffold stability depends on ties, braces, uprights, platforms and connections. Review building height, facade shape, openings and setbacks before deciding restraint. A copied spacing may not suit a different elevation or load condition.
Review Wind and Exposure as Height Increases
Wind exposure can change as the scaffold rises, enclosures are added or geometry changes. High or exposed elevations need a review of ties, bracing, platforms, screens and additional loading. Follow the approved design and local rules rather than a universal wind threshold.
Reconfirm Connections, Bracing and Loads After Each Modification
Raising, extending, removing or relocating a bay changes its load and stability condition. Reconfirm connections, bracing, plumb, access, platform condition and load assumptions. A competent person should inspect the scaffold after assembly and at the intervals required by the applicable rules, with additional checks after events that could affect structural integrity.
For a broader explanation of force paths and structural access, see Scaffolding Design Innovations. The approved design controls the arrangement.
What Inspection and Handover Process Keeps the System Usable?
Inspect Foundation, Structure, Access and Platforms Before Use
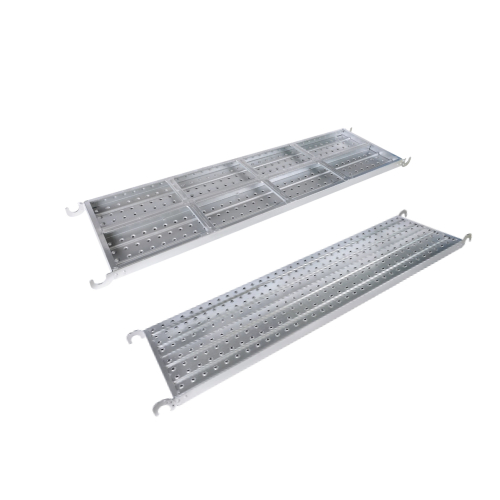
Before release, inspect the foundation, standards, ledgers, braces, ties, platforms, guardrails, toeboards, access points and visible damage. Confirm plumb, level, completeness and approved storage.
Create Hold Points After Severe Weather or Modification
Inspection should also follow severe weather, impact, excavation or an alteration. Frequency and responsibility depend on the jurisdiction, project procedure and system instructions. Define these hold points before work starts.
Record Defects, Corrective Work and the Next Approved Use
An effective handover record states the inspected work and load condition, defects, corrective action and next approved use. Stop use when a fault makes continued work unsafe. Carry the record through each phase instead of relying on verbal approval.
FAQ
Q: What is supported scaffold planning?
A: Supported scaffold planning matches a ground-supported scaffold arrangement to the work, workers, tools, materials, equipment, access routes, building geometry, environmental conditions and inspection requirements. It covers initial design and later changes.
Q: What loads should be considered for a supported scaffold system?
A: Consider scaffold self-weight, workers, hand tools, materials, temporary equipment, storage and changed activities. The approved design should define the intended condition, while site rules prevent unplanned storage or equipment from creating an uncontrolled load.
Q: What ground conditions are suitable for supported scaffold planning?
A: The scaffold needs an adequate, firm and stable bearing arrangement matching the approved design. Review soil, slabs, uneven surfaces, drainage, water and nearby excavation. Base plates, sole boards and adjustable bases do not remove the need to assess actual ground.
Q: How does access planning improve scaffold safety and efficiency?
A: Good access planning reduces overreaching, climbing conflicts, congestion and unnecessary platform changes. It coordinates ladders, stairs, entry points, tool movement and material delivery with the current phase while keeping routes clear.
Q: When should a supported scaffold be inspected again?
A: Inspect it after assembly and at intervals required by applicable rules and project procedure. Arrange additional checks after modification, severe weather, impact, excavation or another event affecting structural integrity. Use it only after defects are corrected and the next use is approved.