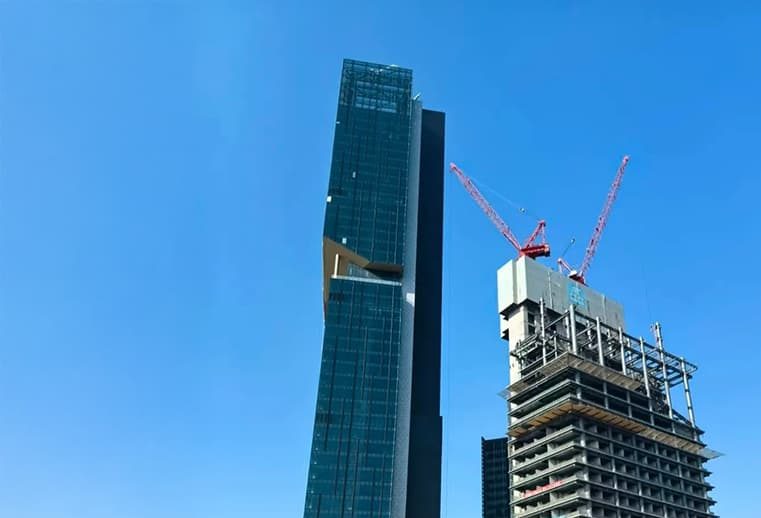

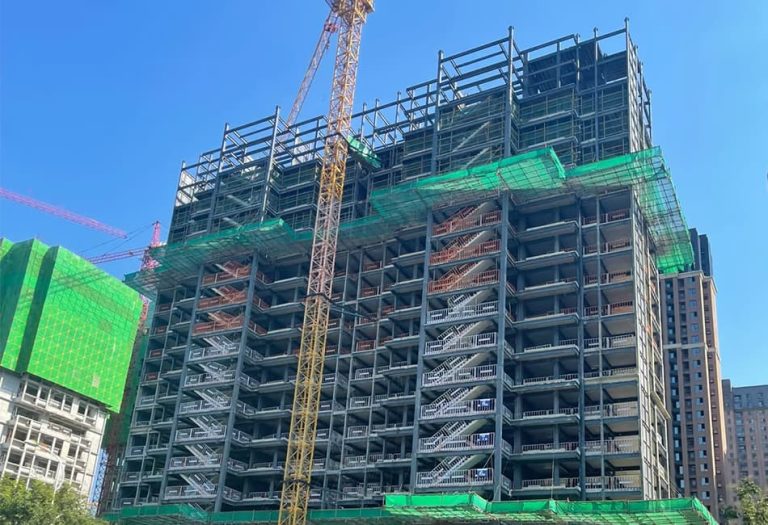
In high-rise construction, slab formwork is not merely a temporary mold. It controls floor accuracy, concrete quality, worker safety, and the speed at which the structure rises. An effective high-rise slab formwork system must therefore balance structural capacity, handling efficiency, repeatability, and safe early striking.
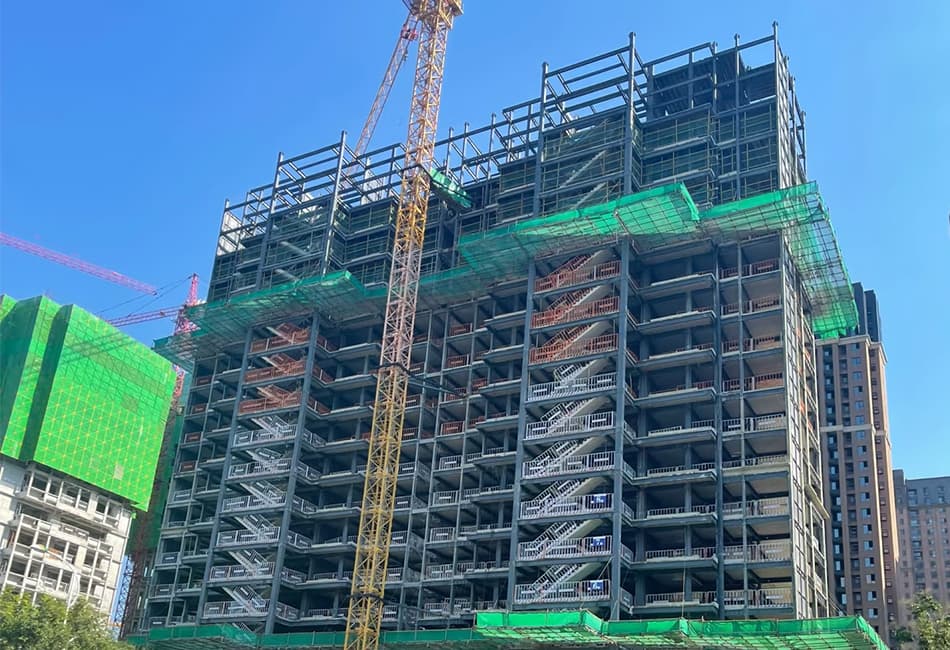
Why Is Slab Formwork More Challenging in High-Rise Buildings?
Repetitive Floor Cycles Create Tight Scheduling Pressure
A delay of several hours on one floor may affect reinforcement, MEP installation, concrete placement, and subsequent trades. Contractors should manage the slab formwork cycle time as a repeatable production process rather than treating each floor as a separate operation.
Greater Building Height Complicates Material Handling
As the structure rises, crane time, hoist capacity, lifting routes, and storage space become more limited. Panels must be transferred without blocking reinforcement or MEP work. Lightweight components and clearly planned lifting zones can reduce unnecessary handling.
Limited Working Space Increases On-Site Coordination Risks
High-rise floors often contain Formwork ကို crews, steel fixers, MEP installers, surveyors, and concrete workers at the same time. A congested slab creates misplaced components and unsafe material stacks. Zoning the floor gives each team a defined sequence and working area.
What Are the Main Slab Formwork Challenges at Height?
How Can Slab Formwork Load Calculation Be Controlled?
The calculation should include fresh concrete, reinforcement, workers, equipment, stored materials, impact during placement, and the system’s self-weight. Engineers must also verify prop spacing, beam capacity, connections, base conditions, and the load path through supporting floors.
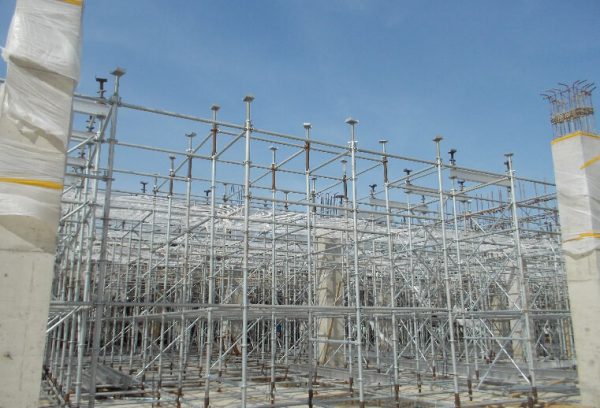
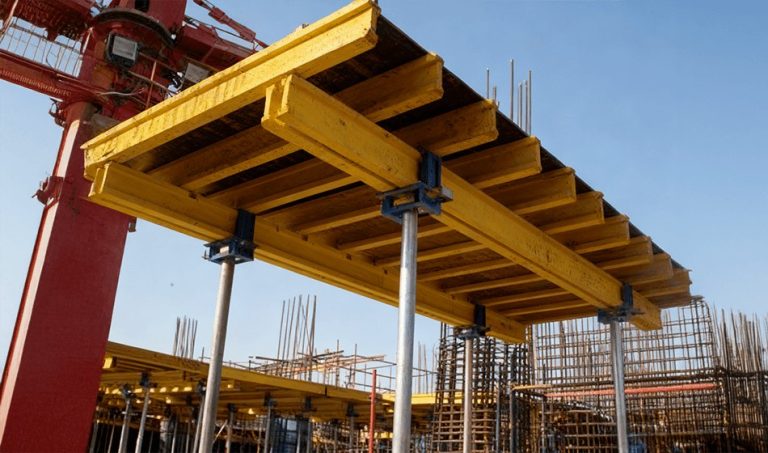
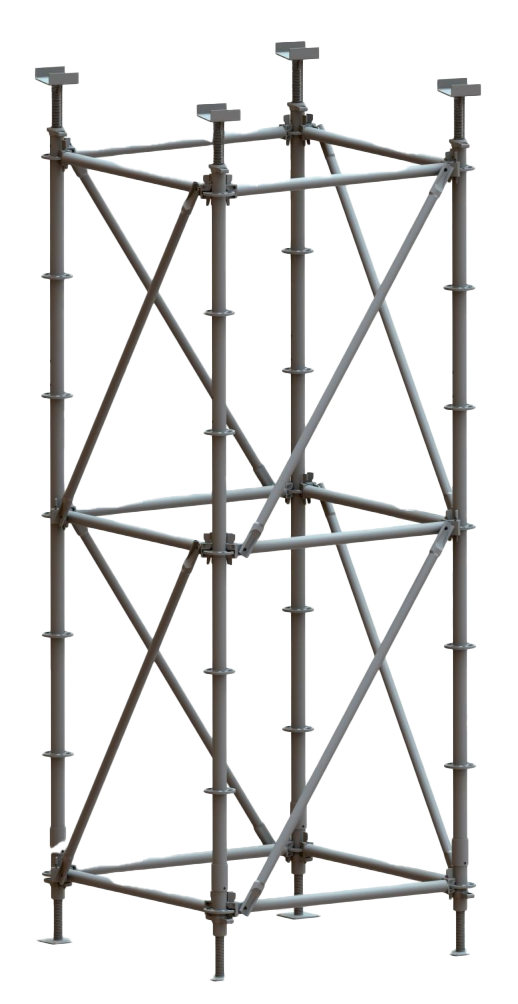
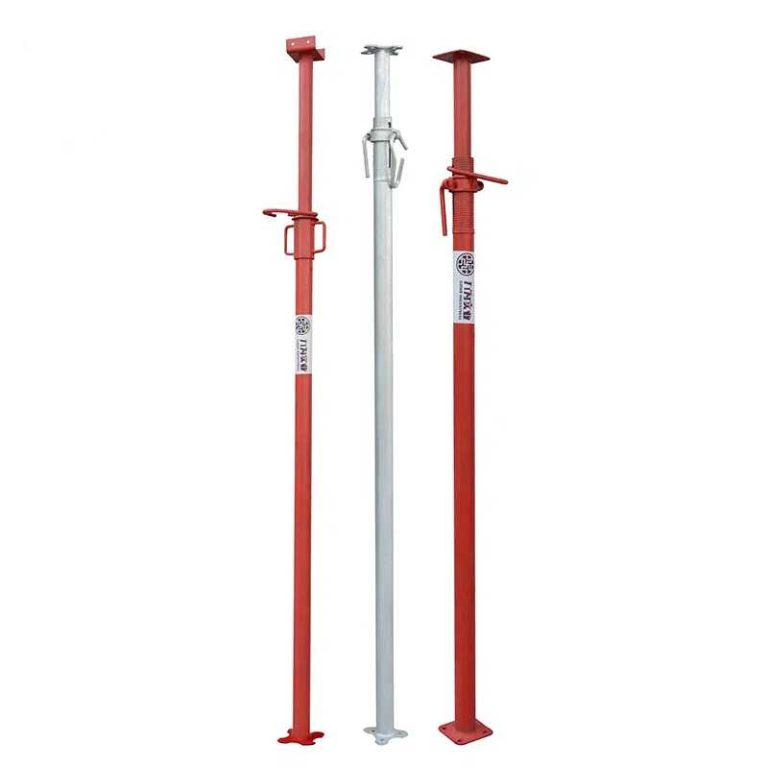
A complete concrete slab formwork support system should transfer loads continuously from panels to main and secondary beams, props, and the supporting structure. Local overloading caused by concrete stockpiles or concentrated material storage must be avoided.
How Can Deflection and Uneven Slab Levels Be Prevented?
Deflection control begins with correct beam spacing, stable props, level bases, and accurate adjustment of prop heads. Survey checks should be completed before reinforcement installation and repeated before pouring. Damaged beams or distorted panels should never be corrected by adding unplanned supports on-site.
How Do Wind and Edge Conditions Affect Slab Formwork Safety?
Open edges expose panels and workers to stronger wind. Loose components should be secured, lifting should stop when site wind limits are exceeded, and edge protection must remain complete throughout installation and stripping. Working platforms should also provide safe access without depending on unsecured formwork components.
Which Slab Formwork System Is Best for High-Rise Construction?
When Should Contractors Use Jadual Formwork for High-Rise Construction?
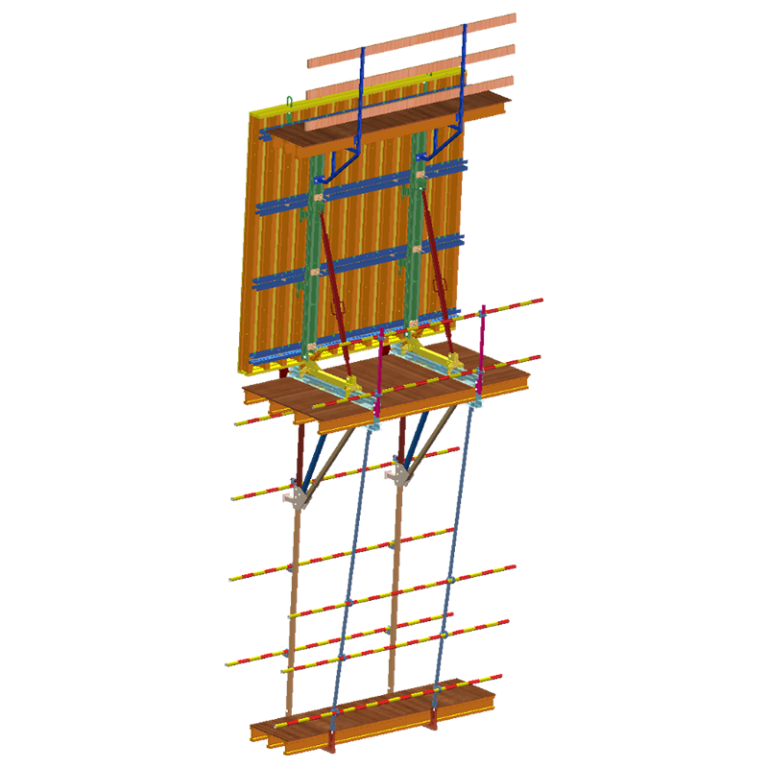
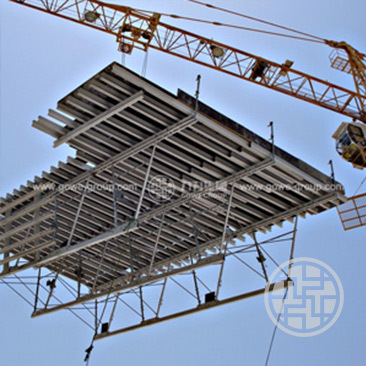
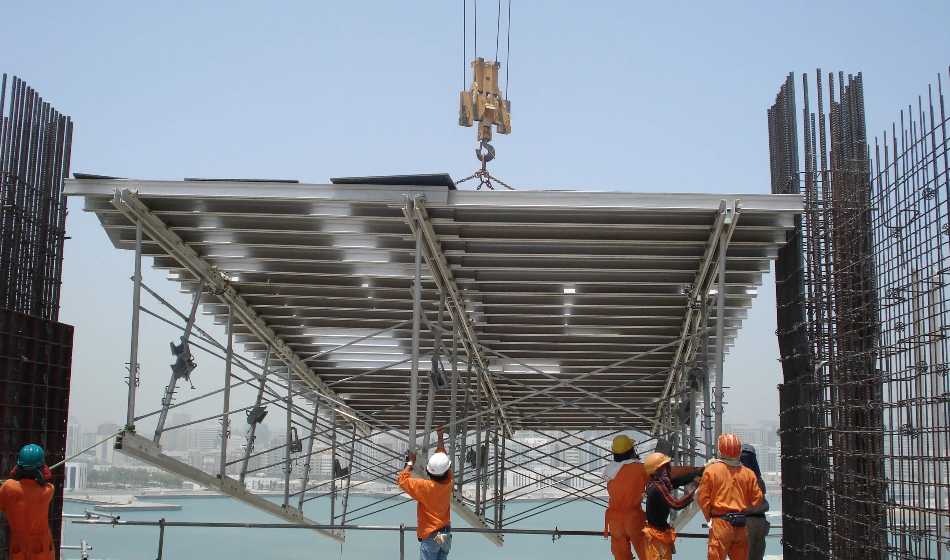
Table formwork suits large, repetitive slab areas with consistent bays and reliable crane access. A complete table unit includes main beams, secondary beams, slab-facing materials, and steel props; it should not be treated as a simple frame.
A flying formwork system is particularly efficient when complete tables can be moved through the building edge and lifted directly to the next floor. However, irregular façades or restricted crane time may reduce its advantage.
When Is Modular Slab Formwork a Better Choice?
Modular slab formwork is preferable for smaller work zones, irregular layouts, restricted lifting access, or projects requiring frequent adjustments. Individual panels and beams are easier to move manually, while standardized dimensions simplify replacement and reuse.
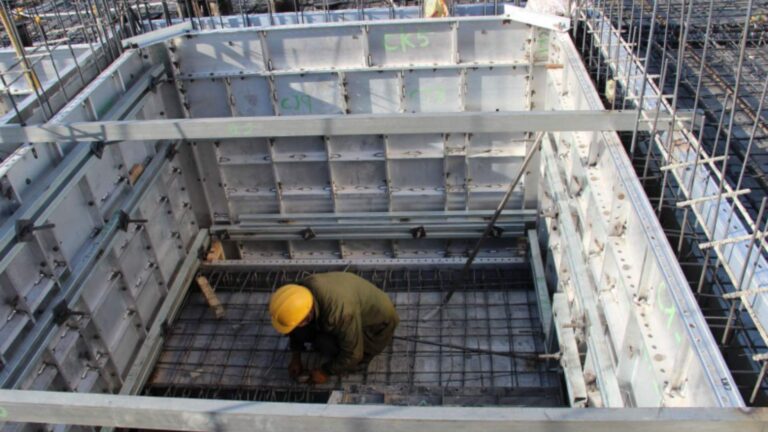
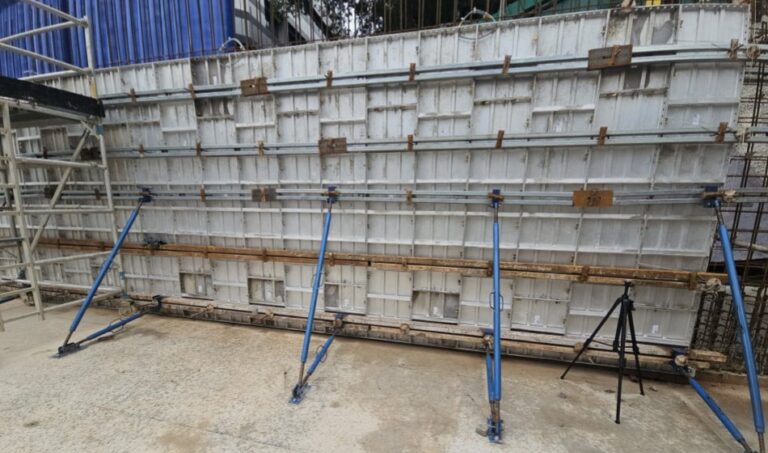
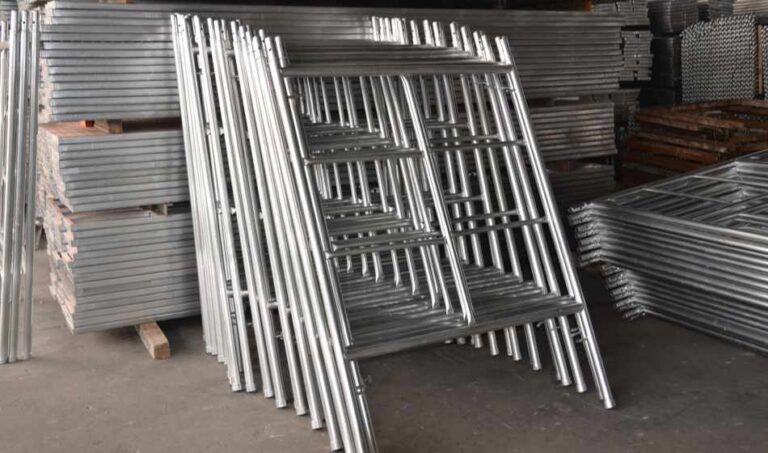
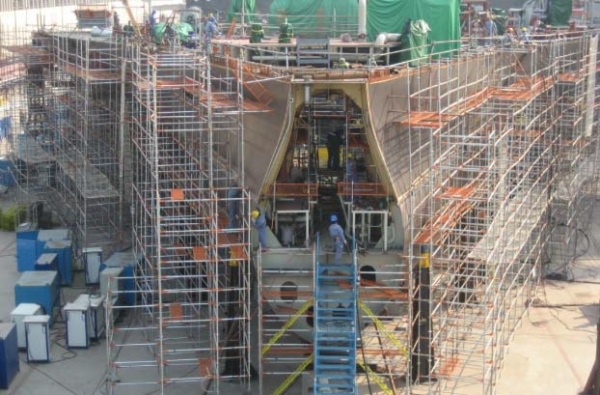
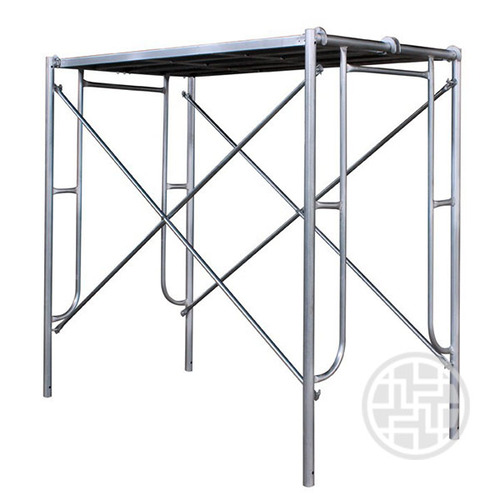
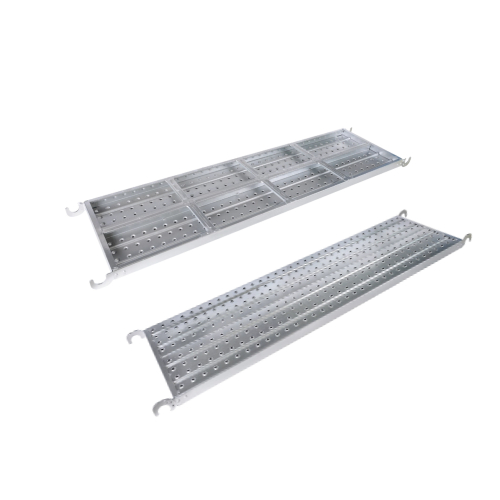
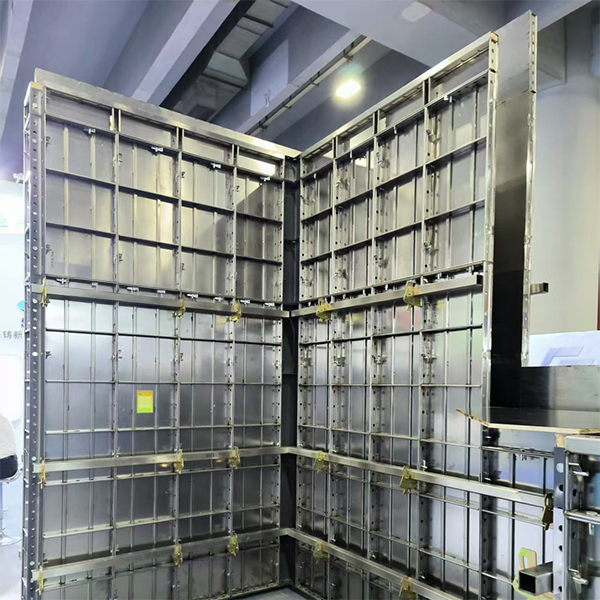
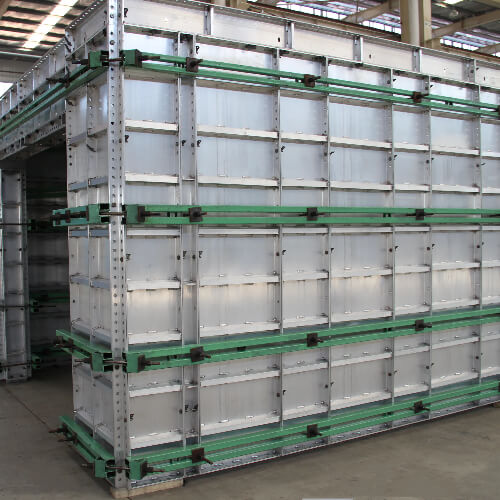
At GOWE, we configure our အလူမီနီယမ် formwork စနစ် with slab panels, beams, prop heads, corner joints, and adjustable steel props. The system can also be integrated with steel scaffolding where additional support is required.
When Should Drop-Head Slab Formwork Be Considered?
Drop-head slab formwork allows panels and selected beams to be removed while props continue supporting the slab. This releases reusable components earlier without prematurely removing structural support.
The approach is useful for repetitive high-rise floors where fewer panel sets must serve several levels. At the Tanglin Halt redevelopment project in Singapore, we supplied a complete aluminium formwork system that helped the site achieve a four-to-five-day floor cycle. For cost-sensitive developments, the benefit comes from both lower labor demand per floor and longer material life: properly maintained aluminium formwork may be reused approximately 250–300 times.
How Can Contractors Improve the Slab Formwork Cycle?
Divide Each Floor into Repeatable Work Zones
Divide the typical floor according to crew capacity, concrete volume, and lifting access. Each zone should follow the same installation, reinforcement, inspection, and pouring sequence.
Coordinate Formwork, Reinforcement, and MEP Installation
Sleeves, openings, embedded items, and service penetrations should be finalized before panels arrive. Late cutting or modification increases leakage risks and shortens panel life.
Plan Vertical Transport and Formwork Turnover
A turnover plan should identify which panels remain in place, which move upward, and which enter cleaning or repair. Crane and hoist schedules should match this sequence.
Standardize Installation and Inspection Procedures
Numbered panels, assembly drawings, trial installation, and standard checklists reduce dependence on individual experience. At GOWE, we use customized design and factory trial assembly to identify fit or coordination problems before delivery.
How Can Slab Formwork Be Stripped and Reused Safely?
When Can Slab Formwork Be Removed?
The slab formwork stripping time should be based on verified concrete strength, span, loading conditions, engineer approval, and local requirements—not a fixed number of days.
What Is the Difference Between Stripping and Slab Formwork Reshoring?
Stripping removes panels and selected supporting components. Slab formwork reshoring installs or retains props so the young slab continues transferring construction loads safely through lower floors.
What Should Be Inspected Before Reusing the Formwork?
Check panel flatness, welded joints, beams, props, pins, wedges, prop heads, and contact surfaces. Concrete residue should be removed without damaging the panel, while bent or cracked components should be repaired or replaced.
How Can Slab Formwork Quality and Safety Be Maintained?
Complete a Pre-Pour Slab Formwork Safety Inspection
Inspect dimensions, levels, prop spacing, bracing, joints, edge protection, openings, access routes, and cleanliness. The approved drawing should remain available for comparison.
Monitor Slab Formwork During Concrete Placement
Concrete should be placed evenly rather than concentrated in one location. A designated inspector should watch for movement, settlement, leakage, unusual sounds, or loose connections.
Use the First Typical Floor to Optimize the Construction Method
The first standard floor should serve as a controlled trial. Record labor hours, installation difficulties, concrete finish, stripping sequence, and damaged components, then update the method before repeating it.
FAQ များ
Q: Which high-rise slab formwork system is suitable for repetitive residential floors?
A: Aluminium or modular systems are generally suitable because they combine dimensional accuracy with rapid manual assembly. At GOWE, we select the configuration according to floor repetition, crane access, slab geometry, and the required construction cycle.
Q: How long is the delivery time for a customized slab formwork system?
A: Delivery depends on drawing approval, project size, customization, and trial assembly. After the design is confirmed, production and factory trial fitting are generally completed within several weeks, while international shipping time should be planned separately.
Q: What certificates should be checked when purchasing slab formwork?
A: Buyers should request the manufacturer’s quality-management certification, material certificates, factory inspection records, and project-specific compliance documents. At GOWE, we confirm the required documentation according to the destination market and contract before production.
Q: How many times can aluminium slab formwork be reused?
A: With correct cleaning, handling, repair, and storage, aluminium panels may be reused approximately 250–300 times. Actual service life depends on site management and whether components are modified or damaged during use.
Q: How do contractors decide when to remove slab formwork?
A: Removal should follow verified concrete strength results and the engineer-approved stripping and reshoring plan. Floor age alone is not sufficient because span, temperature, concrete mix, and construction loads all affect safe removal.