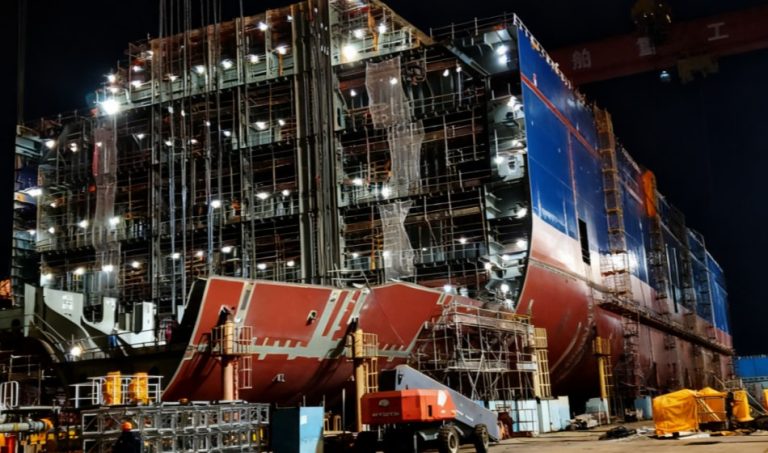

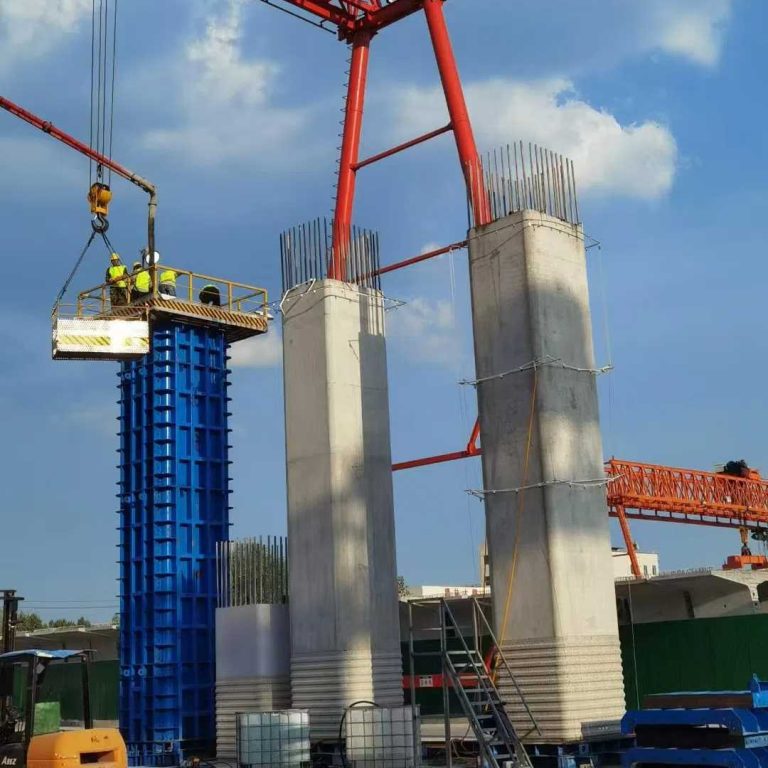
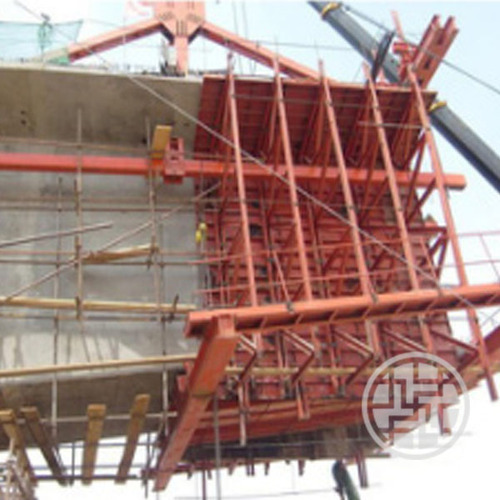
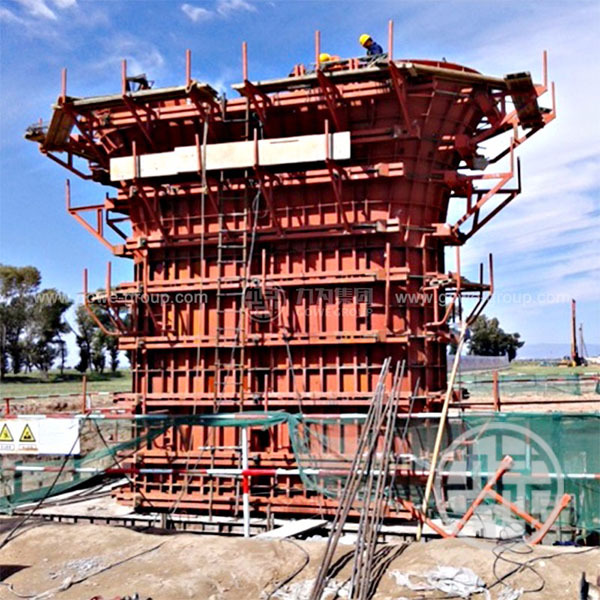


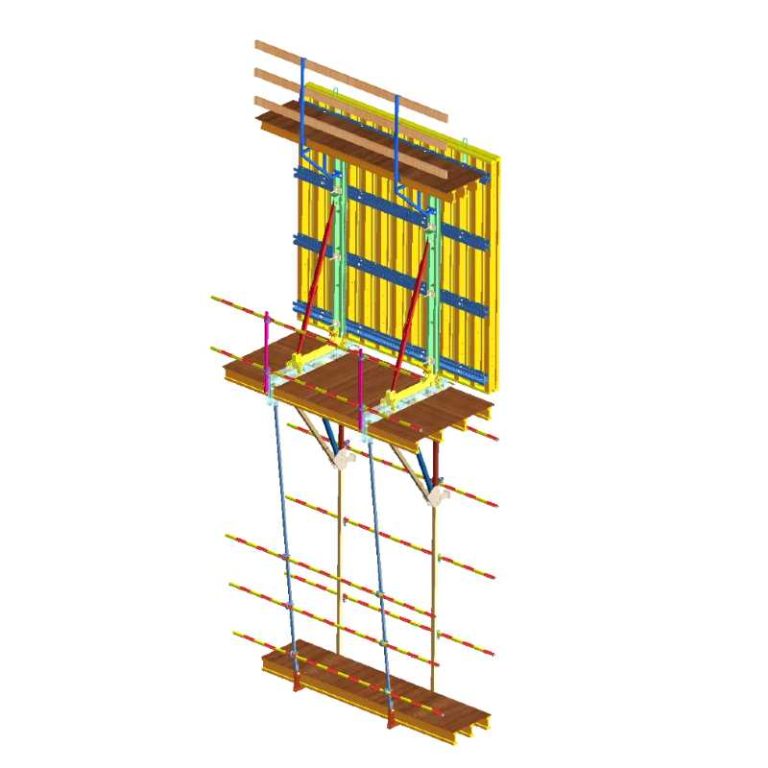
Shuttering is the temporary mould in which fresh concrete is placed and held until the required shape has been formed. The term ‘formwork’ includes the shuttering in contact with the concrete and the temporary supporting members (bearers, soldiers, braces, ties etc.).
Why Must Shuttering and Concreting Be Planned as One Cycle?
Coordinate Formwork, Reinforcement, MEP Openings and Embedded Items
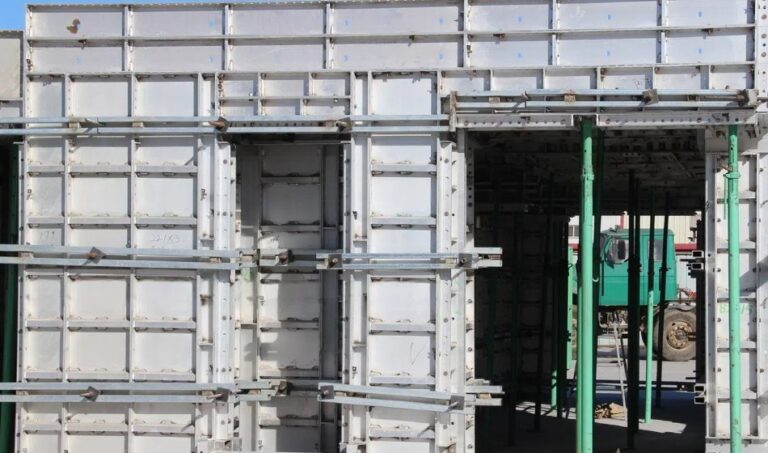
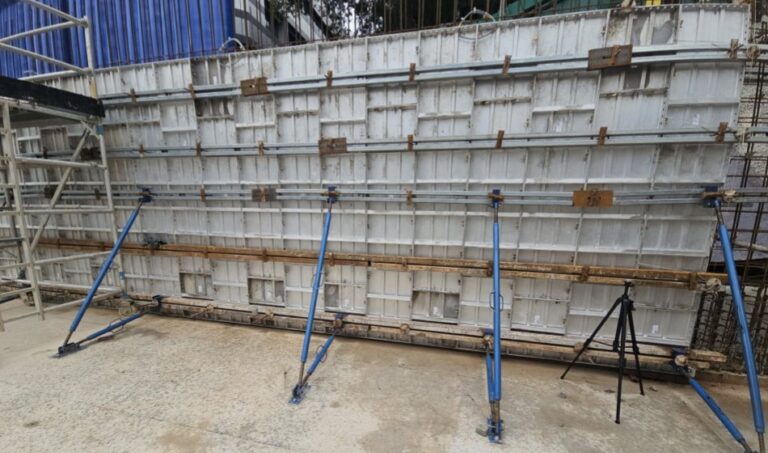
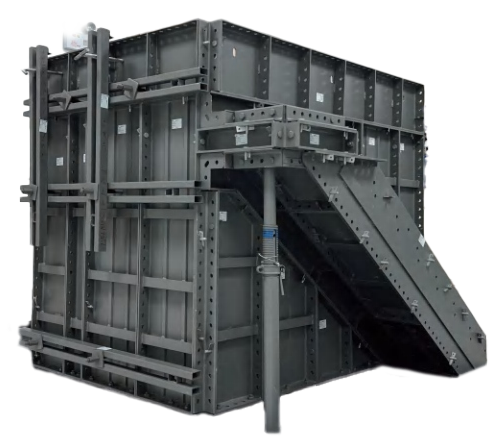
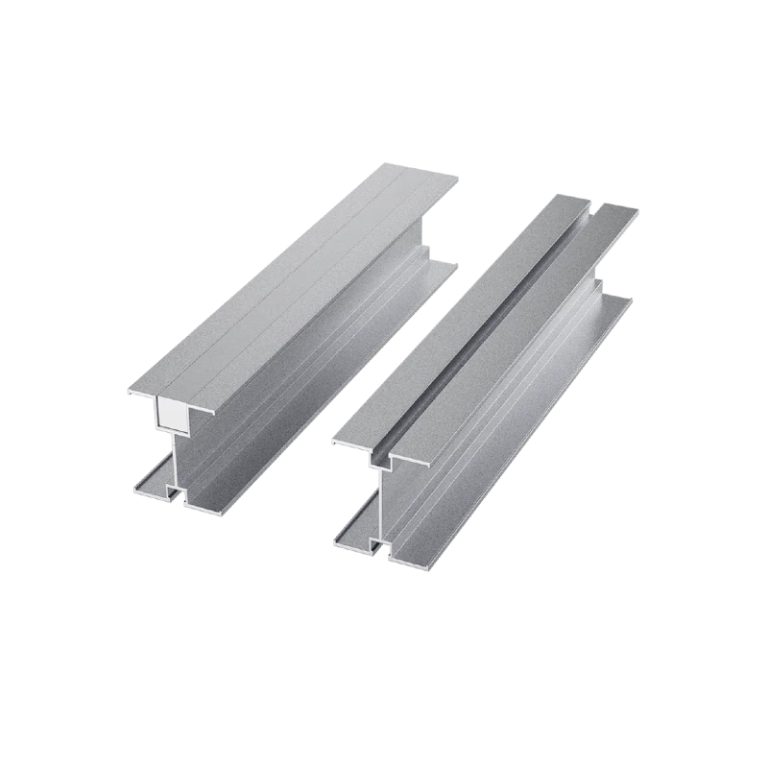
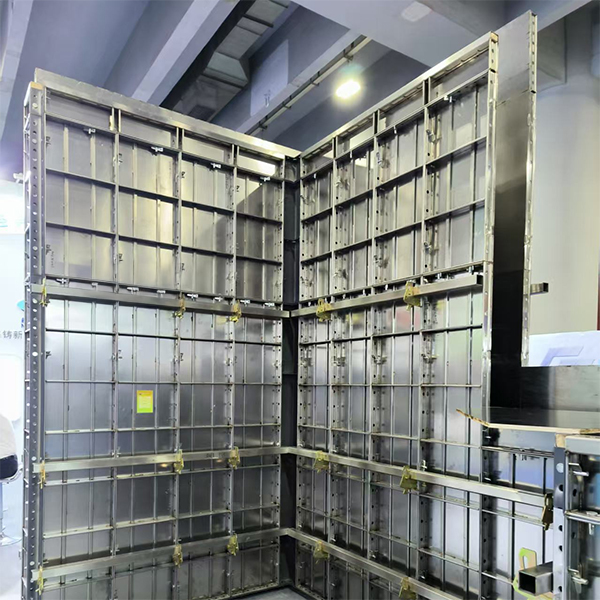
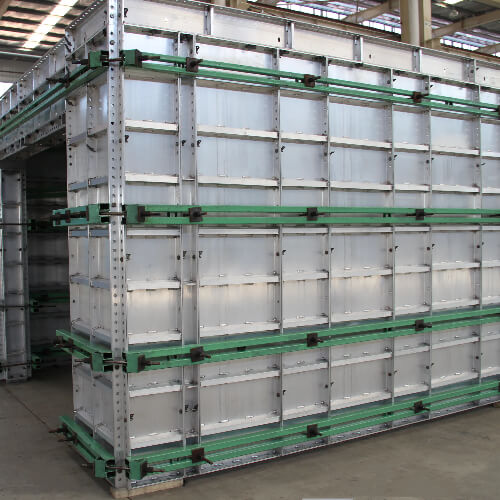
GOWE aluminium formwork comprises wall, beam, slab and stair forms. Wall end panels fill areas in which standard panels cannot fit. Stair forms comprise tread, riser and side panels, connectors and supports.
Reinforcement, openings and embedded items are checked against coordinated drawings before closure.
Define Pre-Pour Inspection and Approval Hold Points
Before placing concrete, all forms must be inspected to ensure that they are clean, tight, properly aligned and adequately supported. The inspection is a hold point: outstanding corrections are closed before authorized release.
Align Work Zones, Concrete Deliveries and Crew Responsibilities
When forming work zones, the shuttering should be divided up into areas with roughly equal work content. The zones should correspond to the production capacity of the placing crew over one cycle.
How Does Shuttering Affect the Finished Concrete Surface?
Form-Face Condition, Cleanliness and Joint Tightness
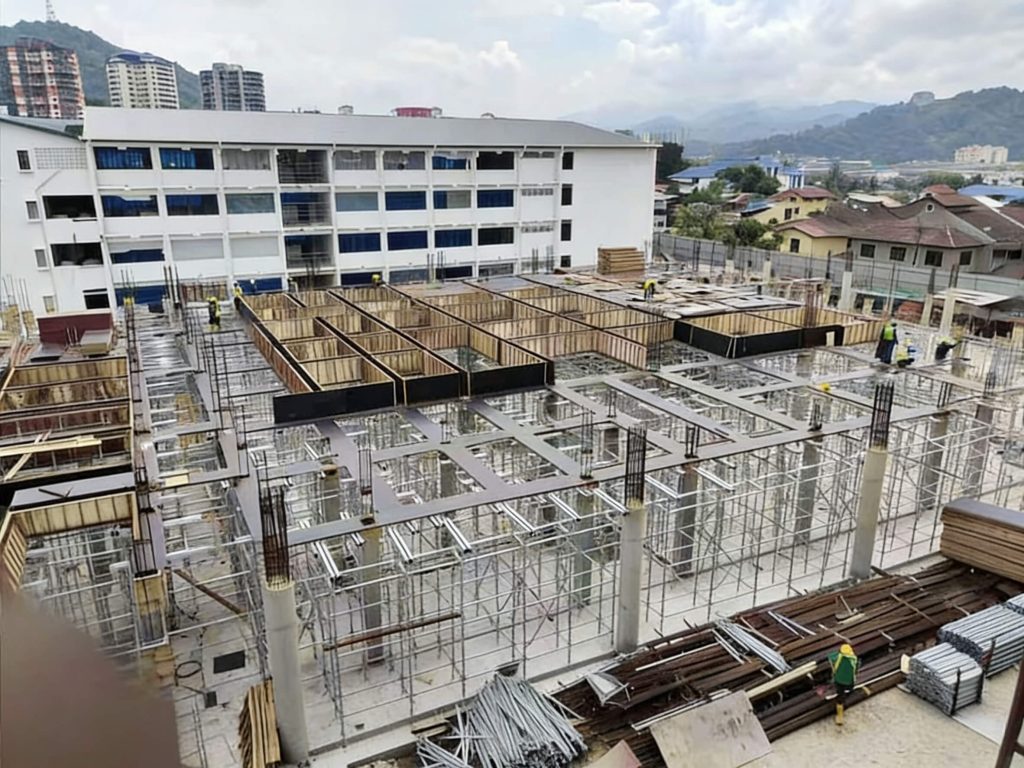
The GOWE inspection process covers incoming material, manufacture, finished products, pre-shipment debugging and transportation. Inspection, transport and site handling all affect the usable life of a panel.
Form faces must have sufficient strength and stiffness to withstand all loads, and must produce the required finish; in many cases a special surface is not necessary and plain sawn timber or low-grade plywood will do. For architectural concrete, however, the texture and shape have to be carefully chosen and controlled. Any blemishes, dents and joint marks will be faithfully reproduced in the hardened concrete.
Joints between form faces must be tight to prevent loss of mortar or grout from the concrete and to maintain the properties of the concrete; they should be designed to avoid unsightly ridges, and each joint should be set accurately.
Alignment, Verticality and Dimensional Accuracy Before Pouring
In the GOWE system, hollow sections maintain wall straightness and flatness, and raking shores provide vertical adjustment. Pins and wedges connect the panels.
The GOWE accessories include hammers and podgers for adjusting panel position and removal tools for dismantling.
The formwork location must be precisely set out from datums, the formwork must be held rigidly in this position so that it is not displaced during casting and compaction, and verticality should be checked with a plumb-line against the survey datum.
Correct Release-Agent Application and Consistent Panel Condition
The function of a release agent is to separate concrete from the form face.
It should be chosen to suit the form material.
Form surfaces should be clean before a release agent is applied.
Excess release agent should be removed and not allowed to collect in the bottom of formwork.
How Can Shuttering and Concreting Prevent Common Defects?
Prevent Grout Leakage, Honeycombing and Visible Joint Lines
Grout leakage can spoil the appearance of concrete and, in extreme cases, lead to the formation of voids. Vertical surfaces are particularly susceptible to grout leakage where the formwork is not tight at joints.
Control Bulging, Blowouts and Misaligned Concrete Elements
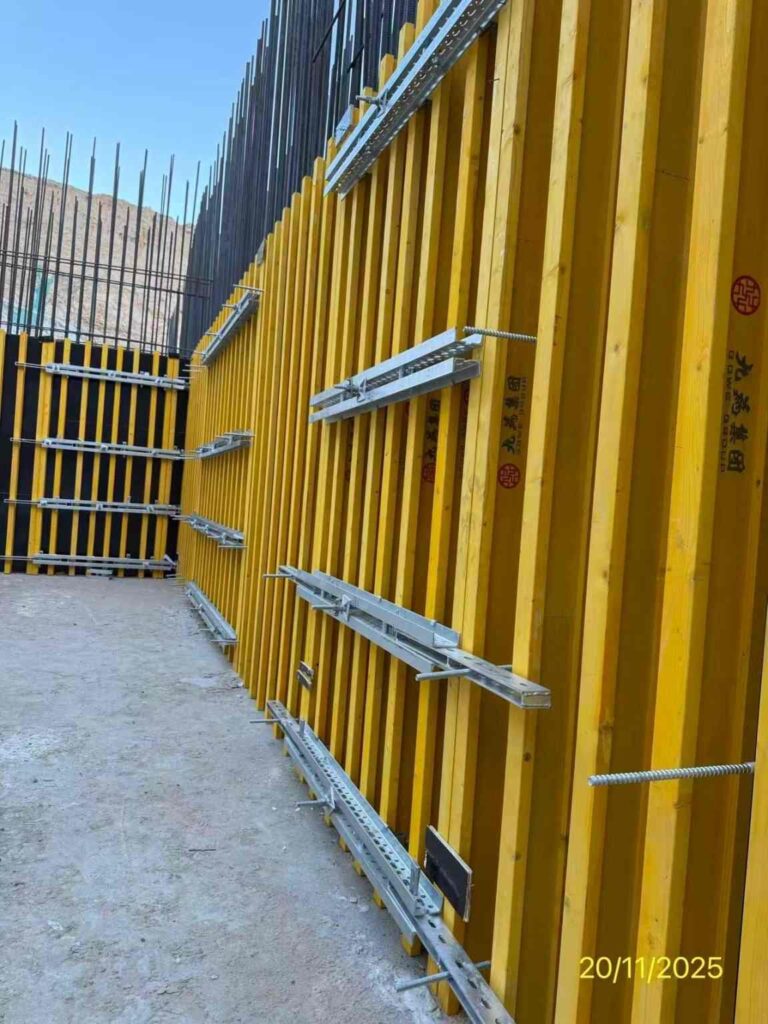
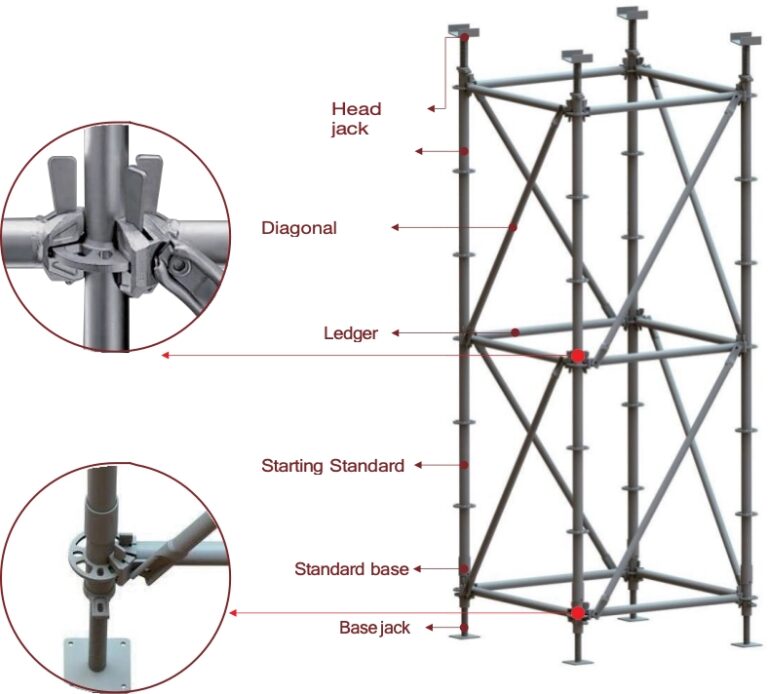
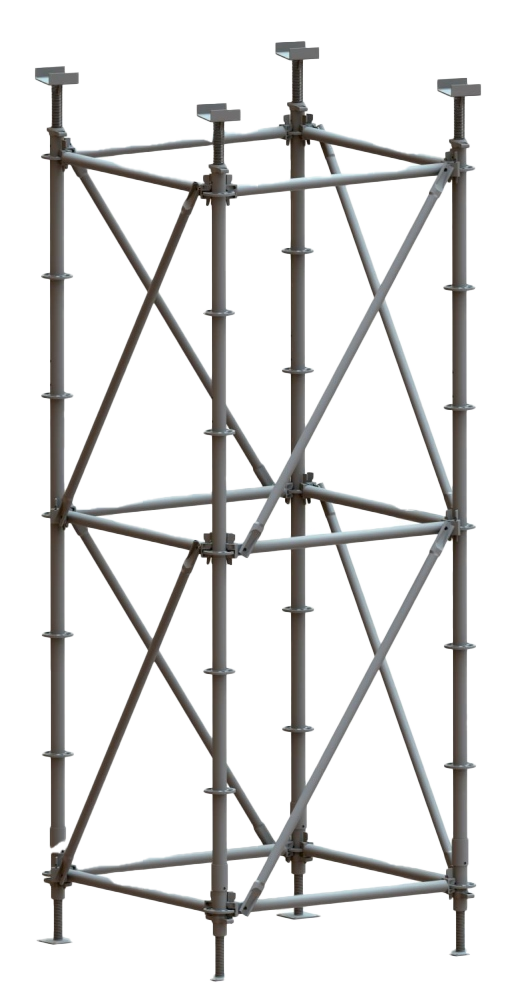
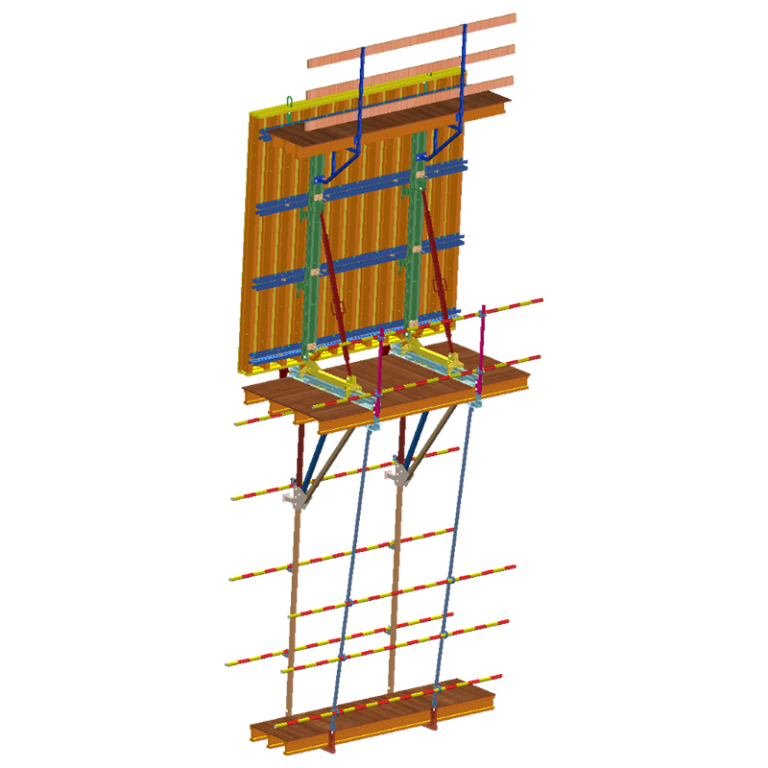
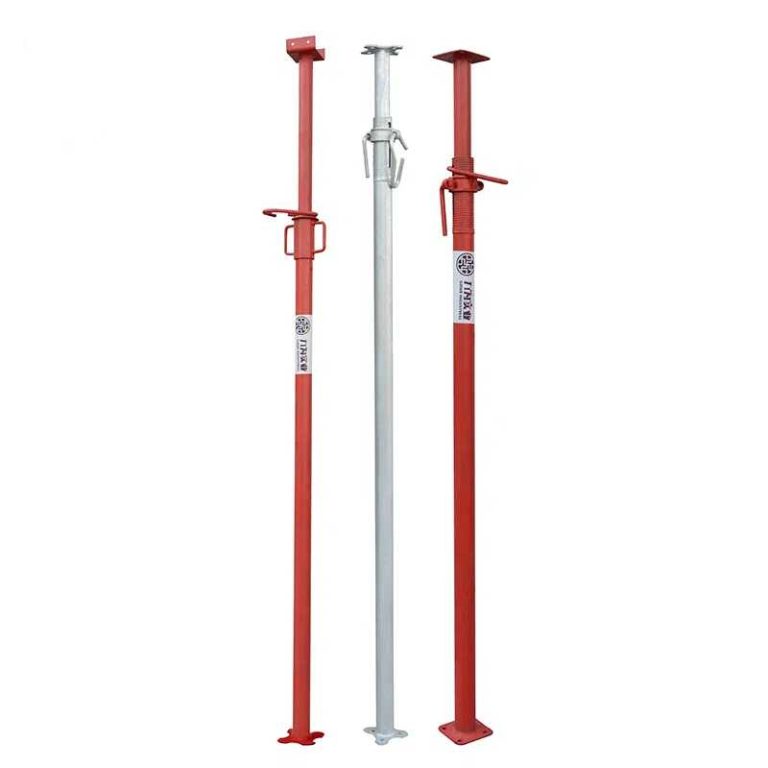
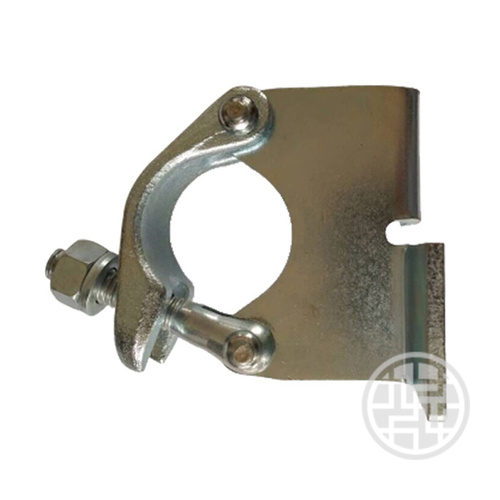
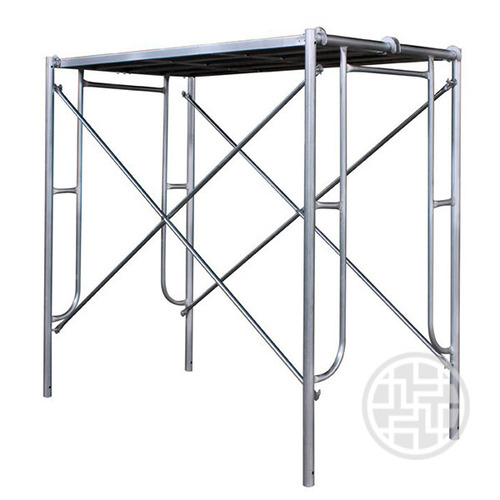
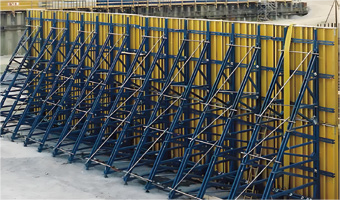
GOWE formwork accessories include tie bars, flat ties, walers, waler brackets, steel props and adjustable support bases. The quantity required depends on the project. The tie bar is a tension bar passing through the wall to hold opposite forms at the correct spacing. Walers are horizontal or vertical timbers or steel sections, used to support the vertical facing panels and to transmit the concrete pressure to the tie bars. Waler brackets are used with modular wall forms, to attach walers to the form panels. Props are adjustable steel struts to support formwork, used for vertical shoring.
Reduce Air Voids, Segregation and Cold Joints During Placement
The design of formwork must facilitate compaction of concrete and the formation of construction joints. Access must be provided for vibrators to all parts of the concrete; and in addition the formwork should be designed so that concrete containing the largest size of aggregate can be successfully placed.
What Makes a Faster Shuttering and Concreting Cycle Safe?
Standardize Panel Layouts and Divide Floors Into Repeatable Zones
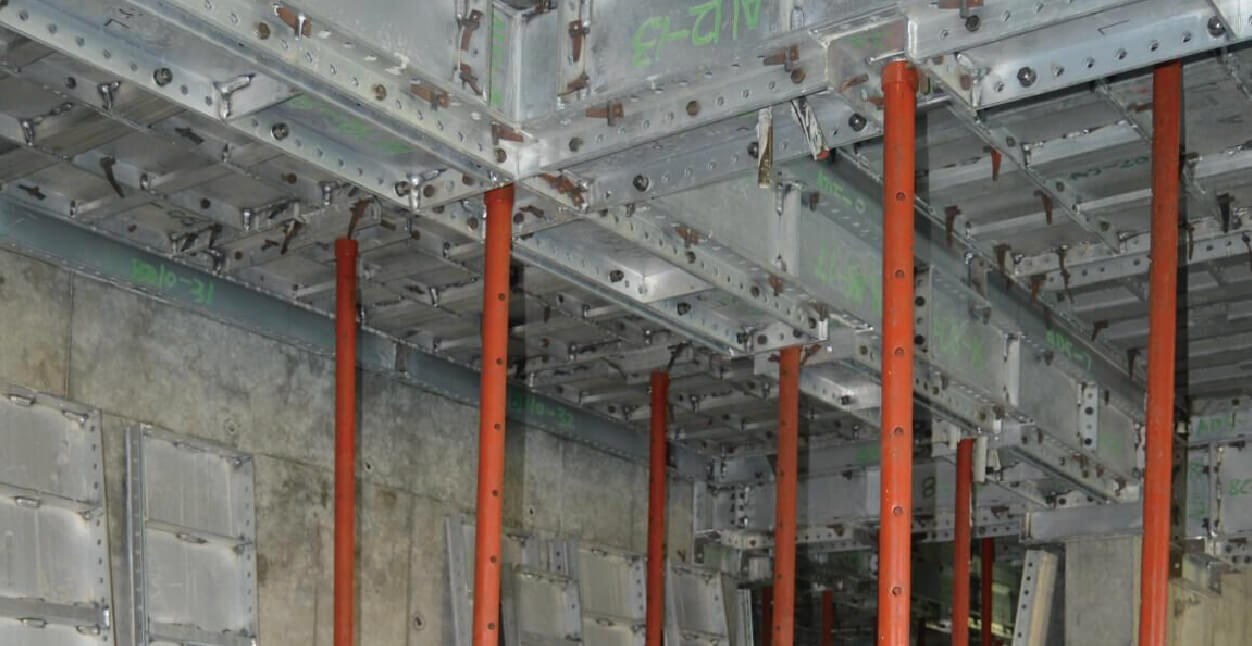
GOWE formwork is designed and manufactured to engineering drawings. Dimensions, shapes and surface treatments can be customized. Factory trial assembly precedes transport to the site.
In designing formwork for multi-storey buildings, consideration should be given to the number of complete sets of formwork needed. In particular, the floor zones should be repeated to reduce the number and complexity of formwork components.
Control Pour Rate, Fresh-Concrete Pressure and Formwork Bracing
The pressure on vertical forms is dependent upon the concrete’s rate of set, its density, and the rate at which it is placed. It is also affected by temperature. When concrete is placed mechanically from a height, extra pressures can occur from impact. The permissible placing rate is obtained from the formwork designer.
Base Stripping and Reshoring Decisions on Concrete Strength
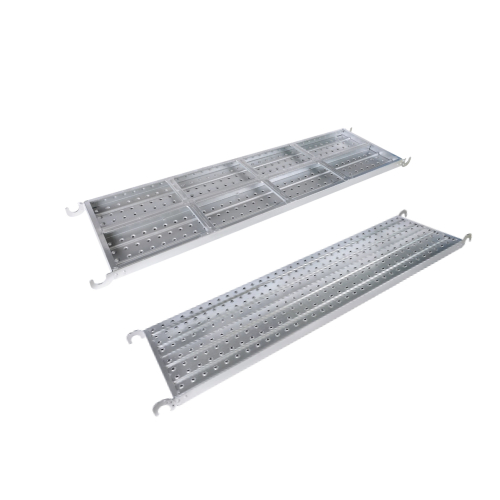
The horizontal GOWE system comprises slab forms, prop heads, beam and corner joints. Prop heads are used with steel props to support the slab. Transfer boxes carry panels after dismantling. Removal of forms and supports depends on verified concrete strength, applied loads and the approved reshoring plan.
Slab bottom forms support the weight of concrete during pouring and casting. The age of the concrete at striking will vary with ambient temperature and concrete mix.
Which Formwork Approaches Support Faster Cycles and Better Finishes?
When Are Modular Metal Systems Better Than Site-Built Forms?
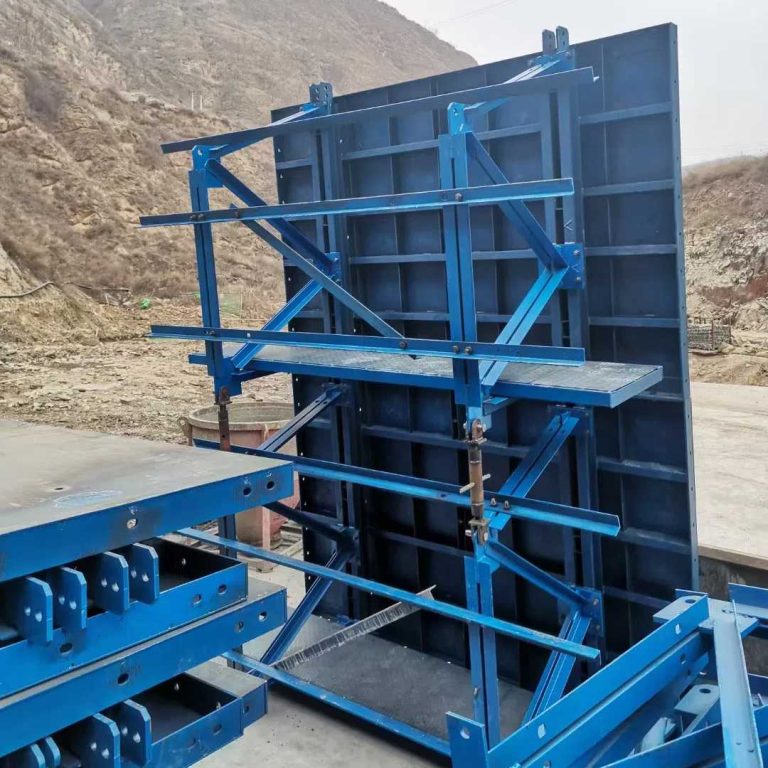
Metal forms are made in panels of standard dimensions. The panels carry matching holes along the edges for connection to adjacent panels and for attachment of other accessories. Repeated dimensions favour a modular layout; irregular areas may require individual forms.
O nosso formwork product range includes wall, beam, slab and stair components.
When Do Table Systems Improve Repetitive Slab Construction?
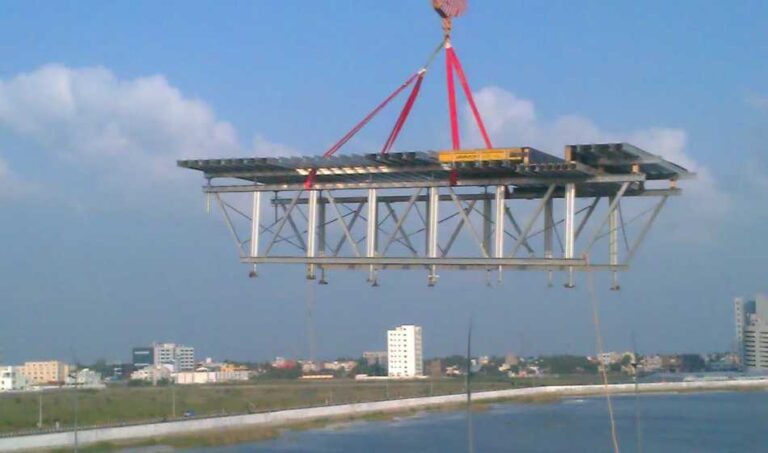
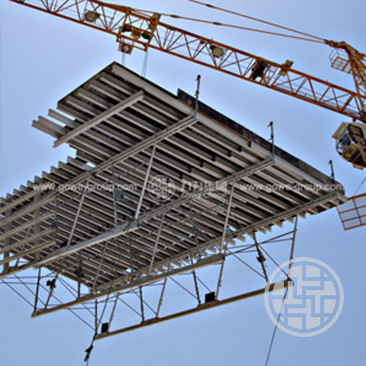
Table forms are large units of slab formwork, moved between successive working positions. The floor must have sufficient repetition to justify the arrangement. Transfer routes, clearance and lifting provision are considered with the assembly work; a large unit is useful only if it can be moved to its next position.
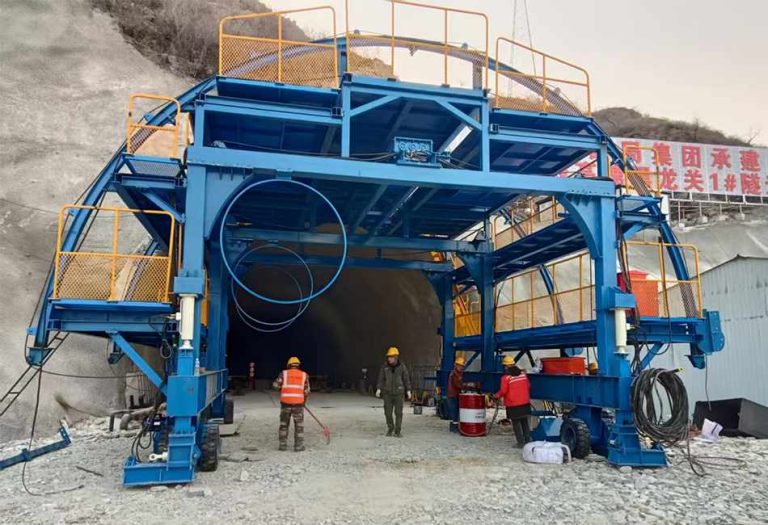
When Are Specialized Forms Needed for Irregular or Heavy-Duty Pours?
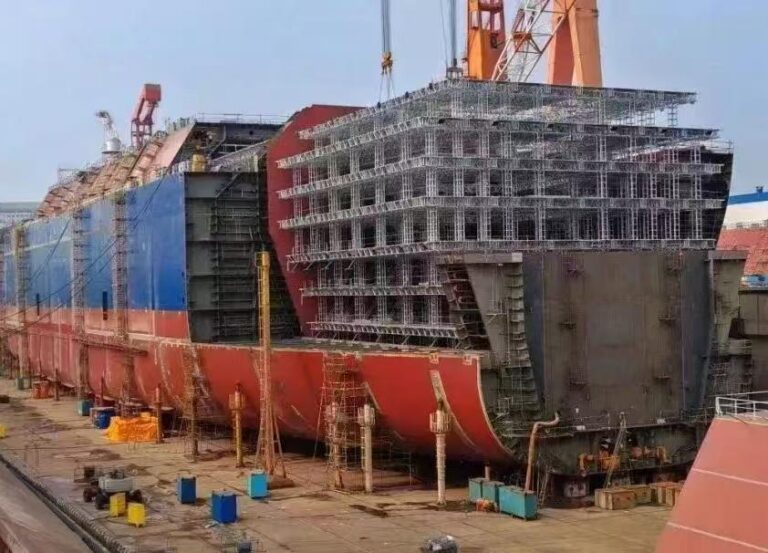
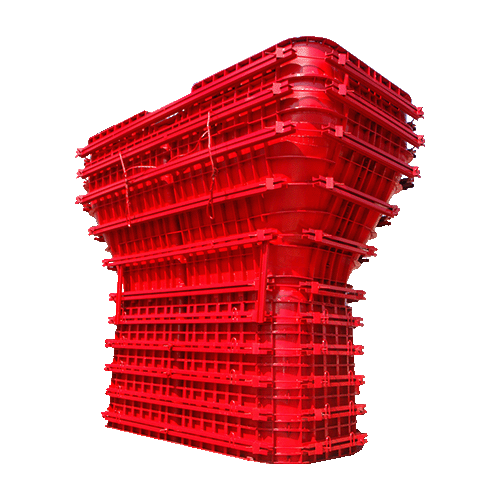
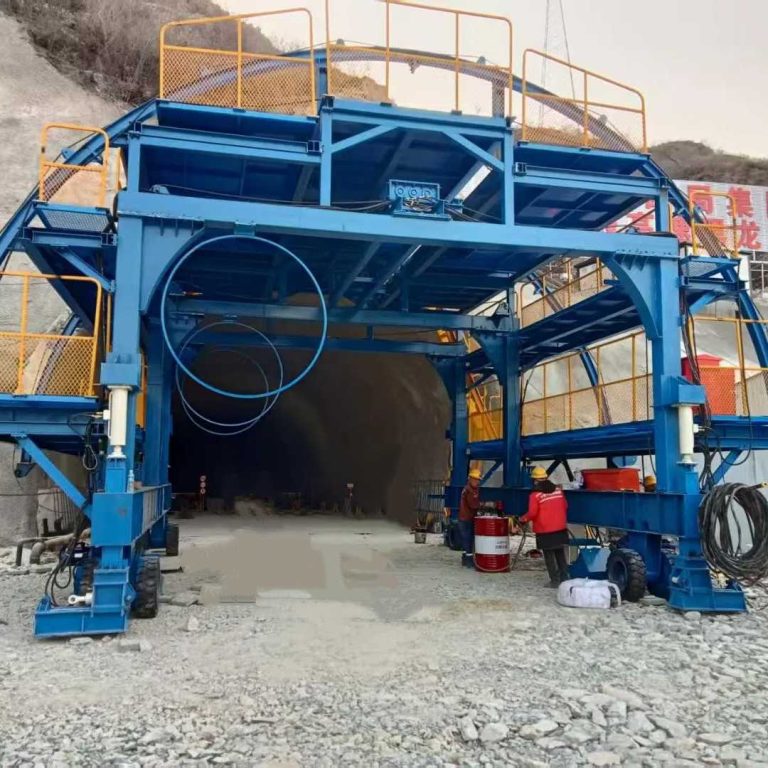
Special forms are required where the concrete has an irregular profile.
The materials should be capable of being bent without distortion and of supporting the concrete pressure without bulging. Alternatively, where a sufficient number of identical units are required to justify the cost, forms may be manufactured from glass-fibre reinforced plastics.
Formwork reuse is considered after the design has established suitability for the proposed pour.
FAQ
What Is the Correct Sequence for Shuttering and Concreting?
Drawings and the method statement establish the sequence. Forms, reinforcement and embeds must reach the approved inspection point before placement; curing and authorized stripping follow. Reshoring belongs in that plan too.
How Is Shuttering Checked Before Concreting Starts?
The completed formwork and its supporting structure are checked before placing. Inspection includes shape, position, joint tightness, cleanliness, reinforcement, embedded items, spacers and access. The responsible person confirms that outstanding work has been completed before release.
How Can Shuttering and Concreting Reduce Honeycombing?
Honeycombing can be caused by insufficient compaction, loss of grout through leaking formwork, or segregation. Tight joints retain paste. Suitable access for placing and compaction allows the concrete to fill around reinforcement.
How Soon Can Shuttering Be Removed After Concreting?
Forms and supports remain until the concrete has sufficient strength for its own weight and applied loads, or adequate reshoring is provided under the approved plan.
Which Formwork Produces the Smoothest Finish After Shuttering and Concreting?
The form face determines the texture imparted to the concrete.
A sawn timber form face gives a surface with some grain texture and a distinct grain pattern may arise from slight absorption of water by the wood. The use of resin-bonded ply or steel forms produces a smooth concrete surface but often with surface porosity and colour variations.