
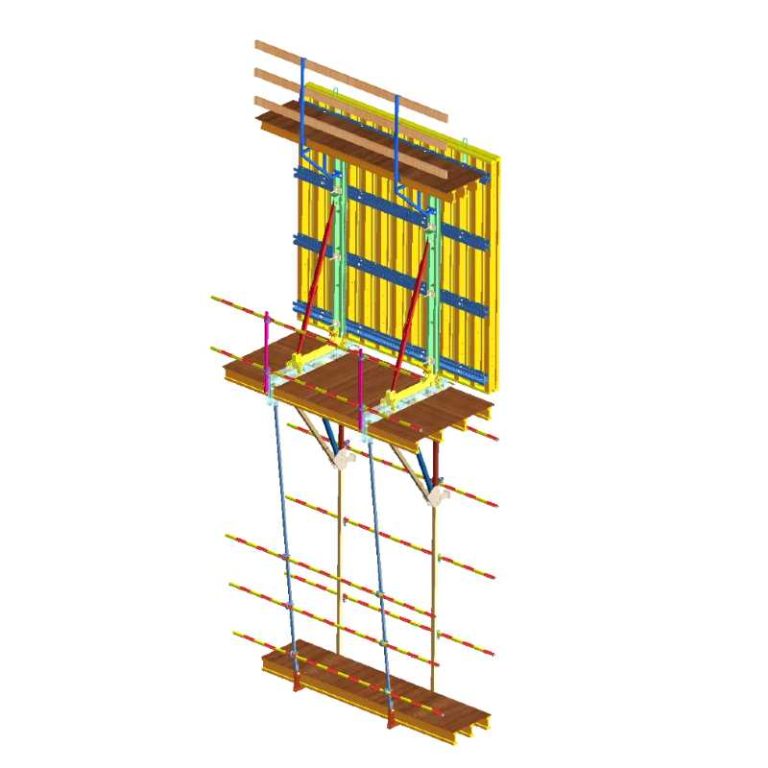
With an aluminium formwork system, crews can reuse the panel layout on repeated floors. That can shorten floor cycles and reduce formwork labor. Check access and the other trades: design changes and concrete strength requirements can delay release. Compare assembly completion with the pour date before allowing for savings; check whether quicker work advances the programme.
How Does an Aluminium Formwork System Shape a Floor Cycle?
What activities belong in a floor-cycle measurement?
Choose the milestones first. A floor cycle measured from formwork start must end at the next level’s formwork start. Alternatively, measure pour to pour; keep these records separate from formwork-start measurements. Identify the activity delaying handover. Locate the delay among the log entries covering formwork, reinforcement, services, inspection, concrete placement, stripping, and panel transfer.
The pour date may stay unchanged even when formwork hours fall. Another trade may still control completion. Check work scopes, areas, shifts, and quality requirements match.
Why do repeated floor layouts make work more predictable?
When layouts repeat, crews learn panel locations and prepare the next zone. Changing openings, transfer floors, or late service routes interrupt that learning.
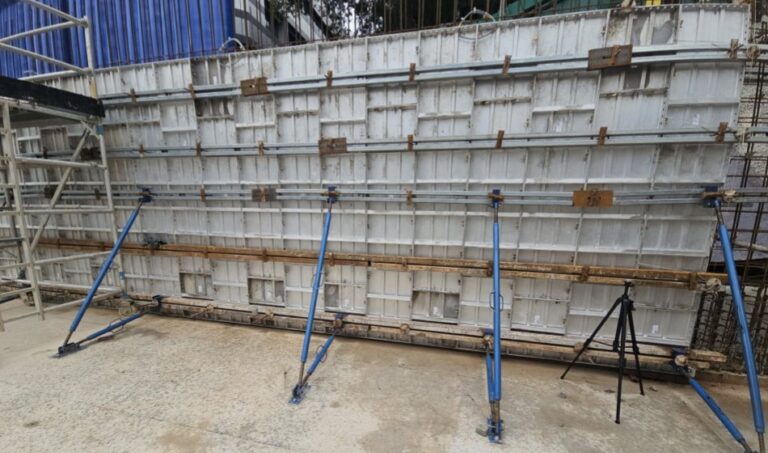
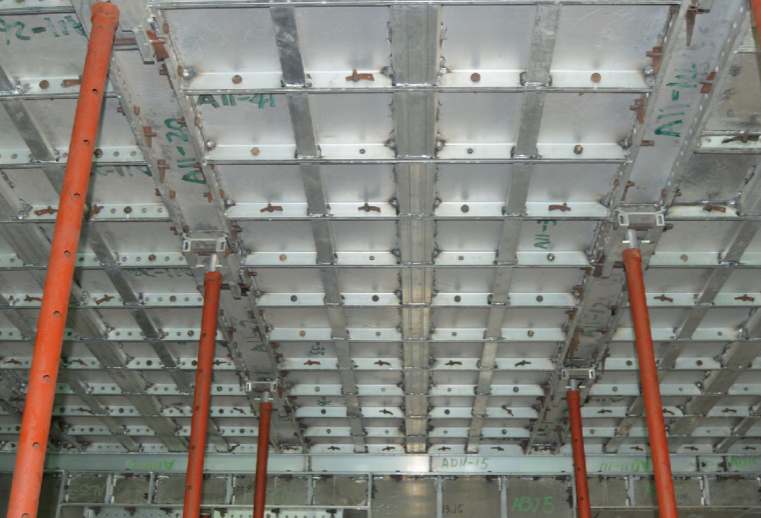
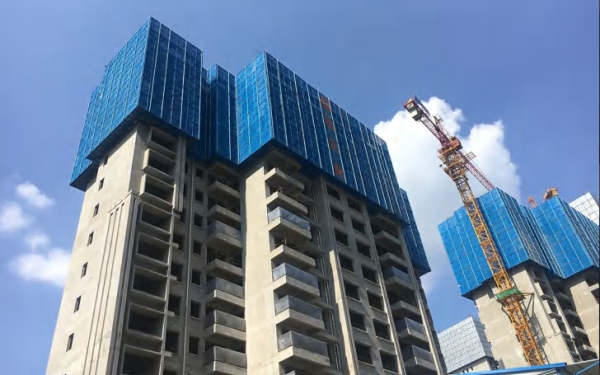
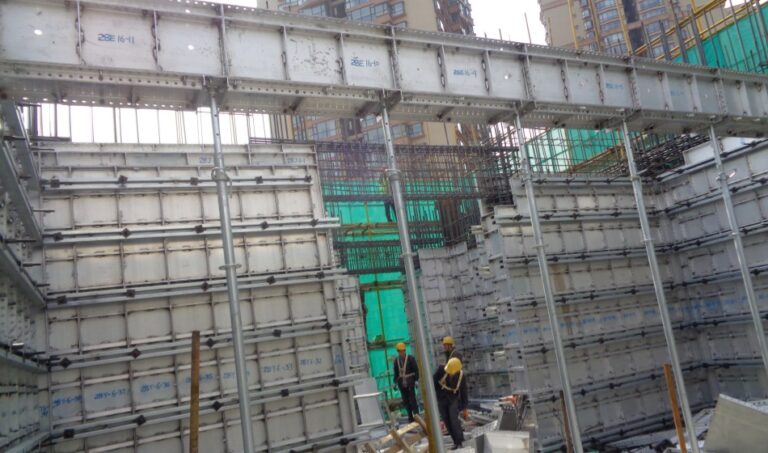
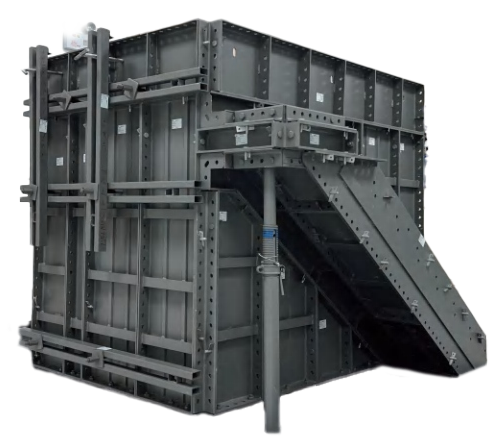
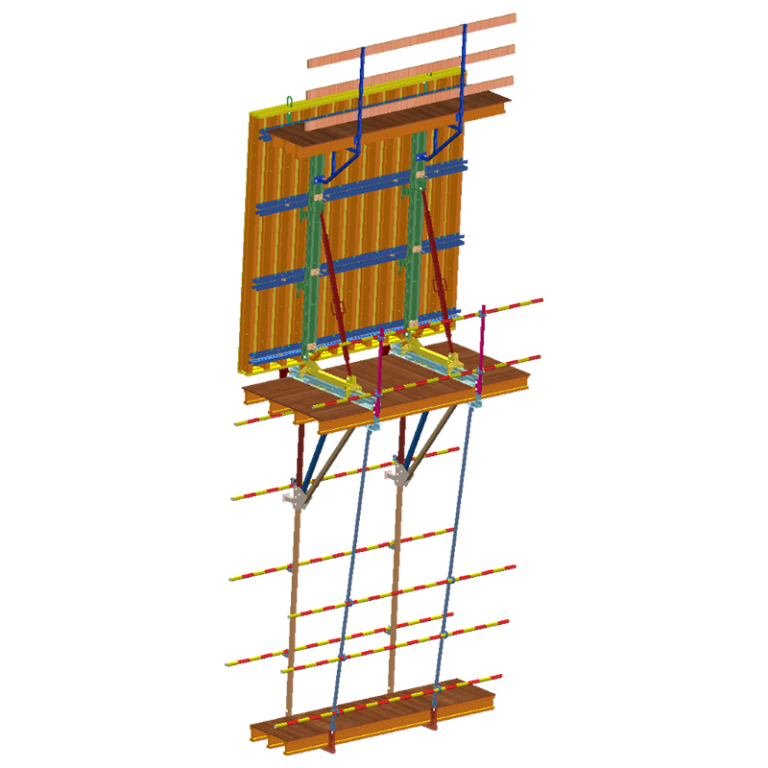
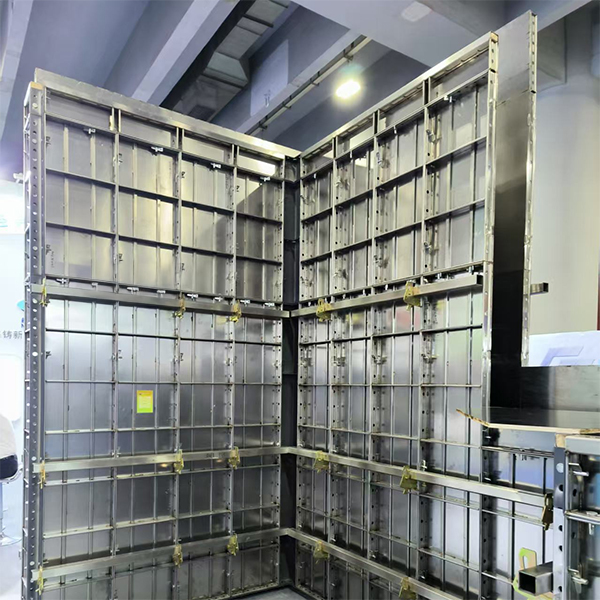
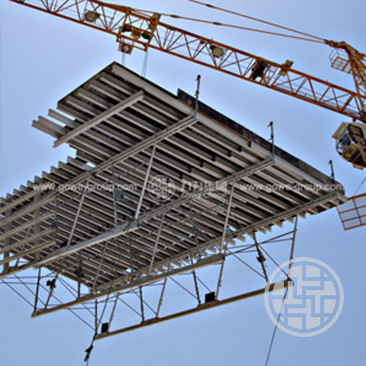
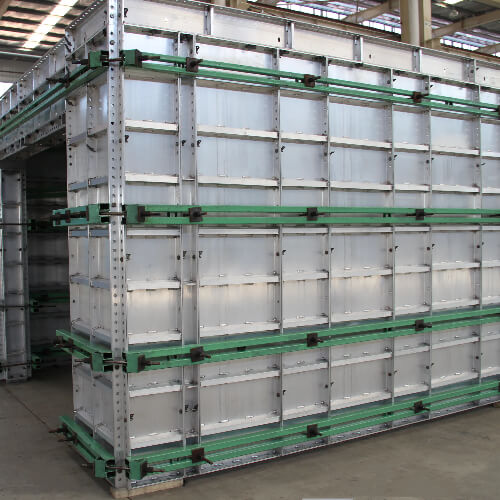
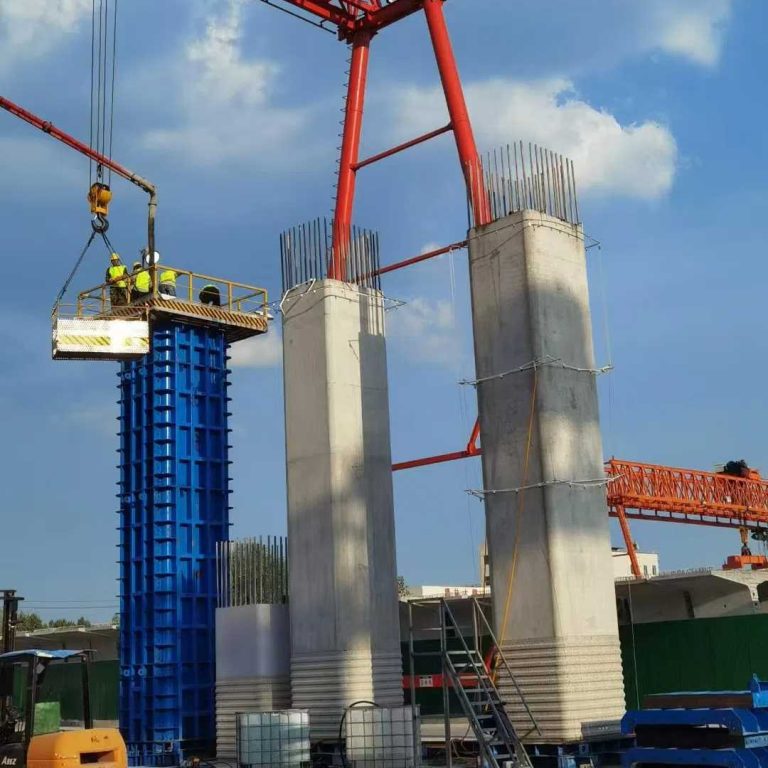
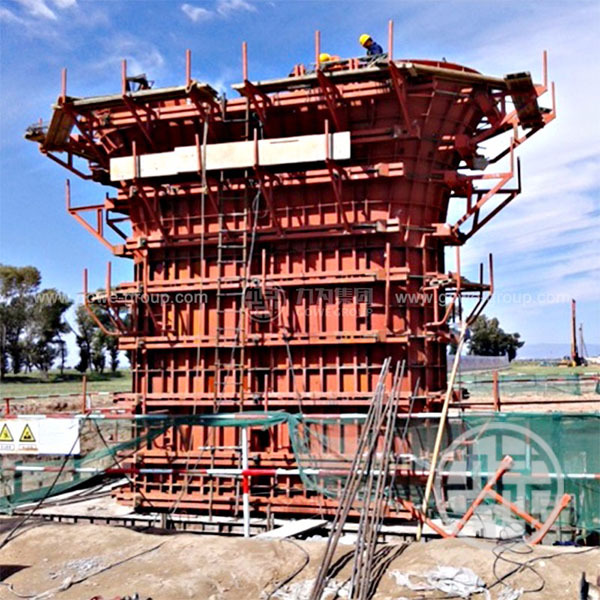
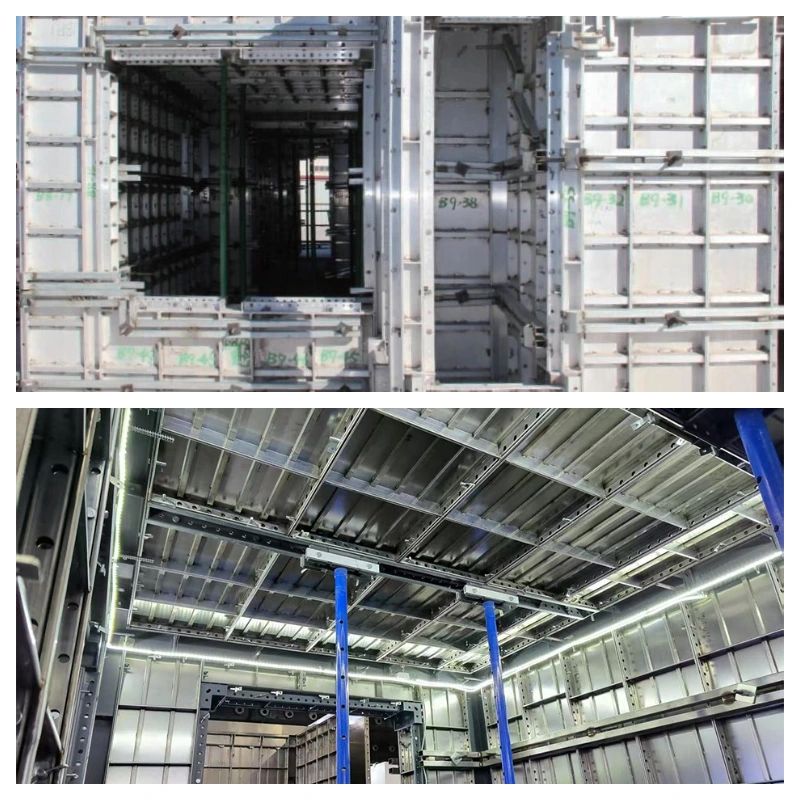
GOWE aluminium formwork combines independent wall formwork, top formwork, and prop systems. After assembly, vertical and horizontal structures can be poured and formed in one operation. Our system therefore brings walls and slabs into a coordinated casting arrangement, subject to the approved structural design and pour plan.
Which Formwork Tasks Can Reduce Labor Demand?
How can coordinated panels reduce repeated setup and adjustment?
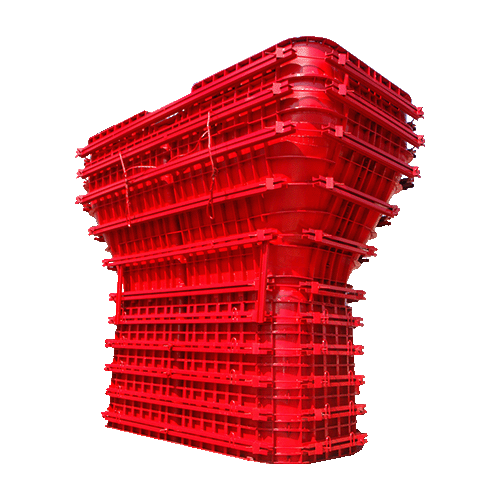
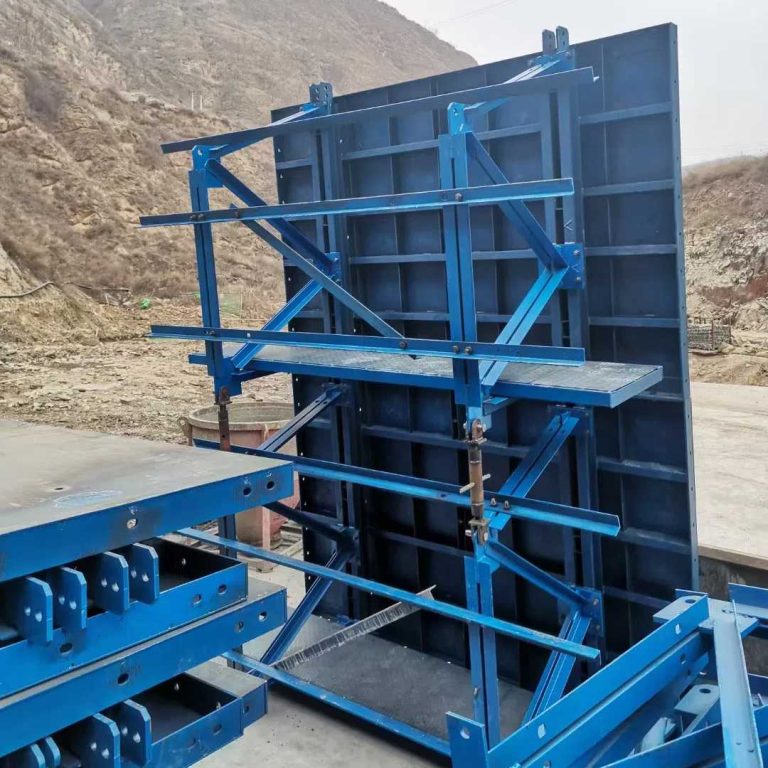
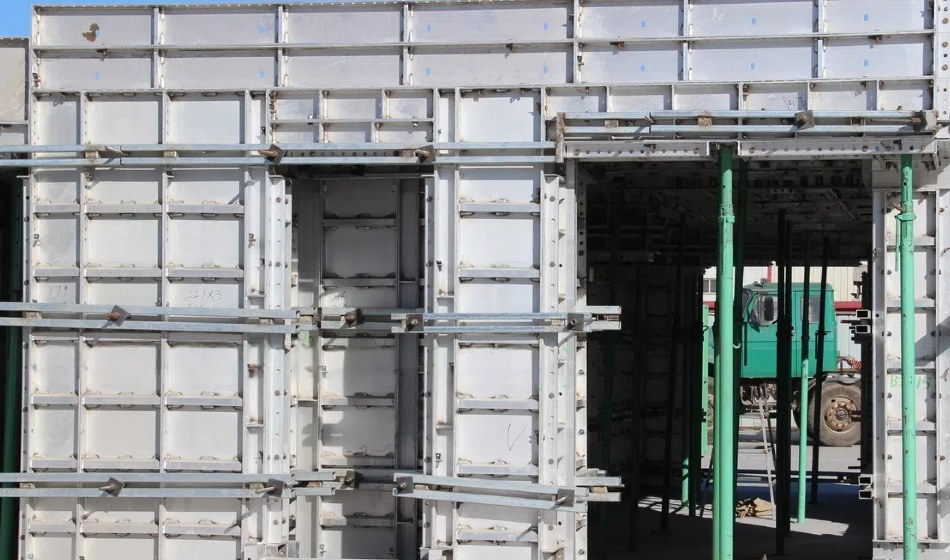
Panel coordination can reduce field fitting when it follows approved drawings. GOWE aluminium formwork provides components for walls, beams, slabs, and stairs. Wall panels form vertical structures. During concrete casting, beam components support beams. Slab bottom forms carry the concrete during pouring. Stair formwork comprises tread, riser and side panels, plus connectors and supports. Review the Système de coffrage en aluminium for the geometry on the project drawings.
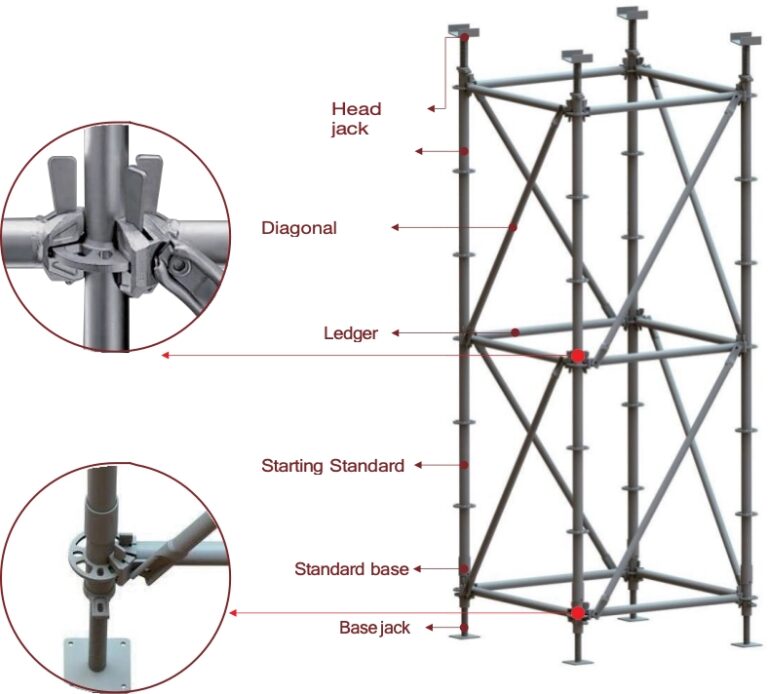
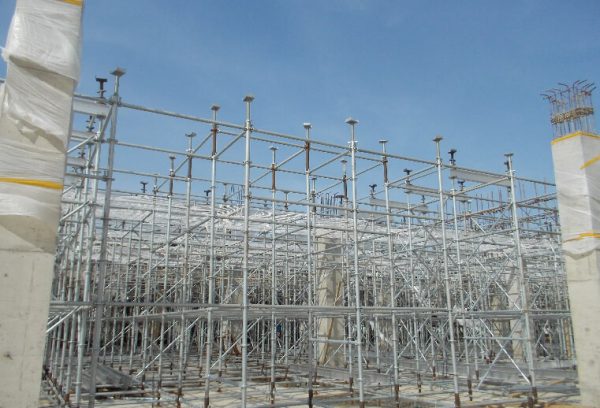
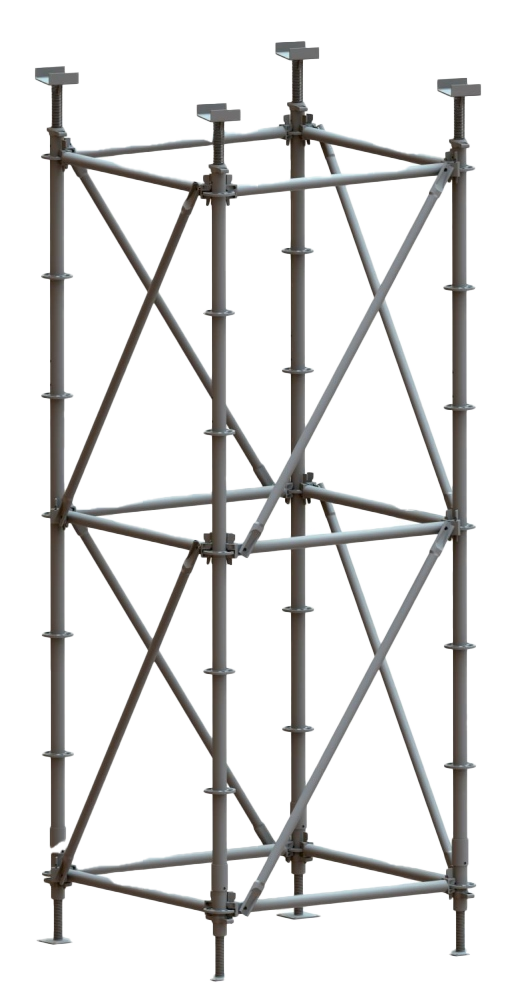
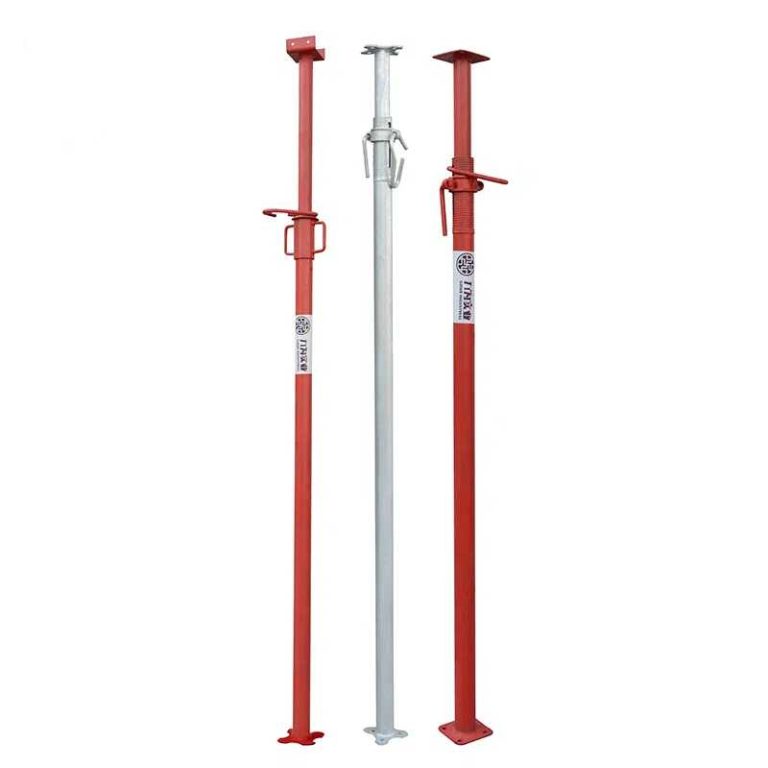
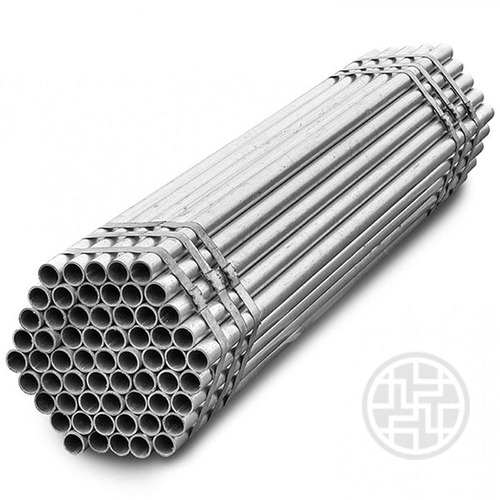
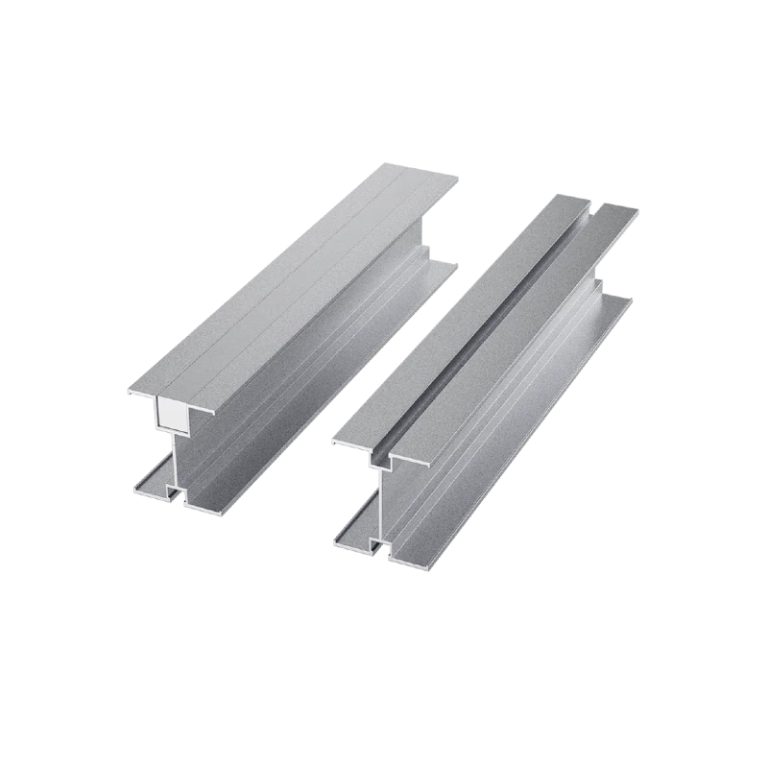
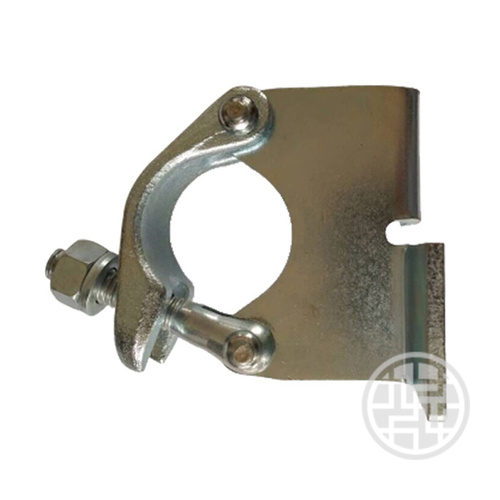
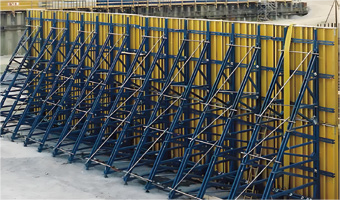
Panels are joined with pins and wedges; steel props and adjustable support bases provide vertical support. Hollow sections help maintain horizontal wall straightness and a flat surface after casting; raking shores adjust wall-formwork verticality. Having those components ready matters as much as panel availability. Record searching and alignment corrections separately.
How do stripping, cleaning, and transfer affect the next pour?
Follow a panel from release through cleaning, inspection, sorting, and movement to the next zone. Identify waits. Check transfer points and accessory availability; record removal, cleaning, inspection, movement, and reinstallation separately.
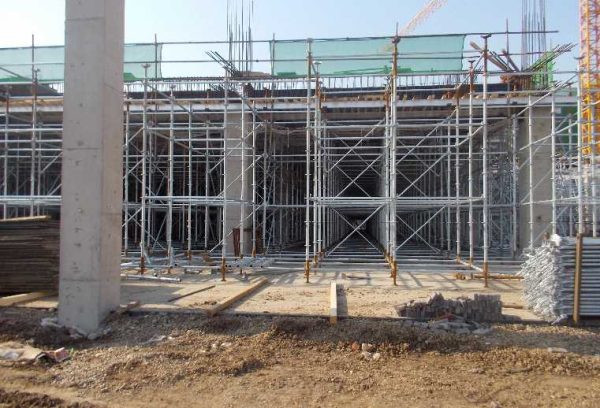
Panel release is not support removal. Prop heads work with steel props to support slabs, while transfer boxes move panels after dismantlement. Retain supports until removal meets the approved strength and reshoring plan. Before reuse, check compatibility with the next floor’s geometry alongside repair records, complete accessories, release-agent use, cleaning, storage, and protected transport. For component care, see GOWE’s aluminium formwork maintenance guidance.
Why Do Cycle-Time and Labor Results Vary by Project?
When do stable, repetitive layouts support faster cycles?
Check beam depth, edges, openings, and service penetrations against the panel layout; apparent repetition may conceal differences requiring panel changes. Check panel zones against the work sequence and deliveries against crew requirements. Check these differences before assuming a typical floor will repeat unchanged.
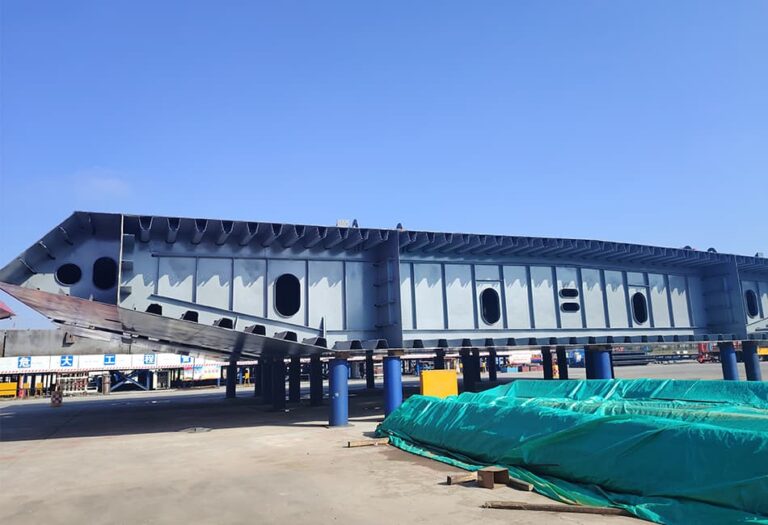
GOWE uses engineering drawings for precise design and customized production. Project requirements can specify dimensions, shapes, surface treatments, and quality standards. Before transport to the site, factory trial assembly helps identify fit-up problems. Record approved changes after checking the first floors against the agreed layout.
How can crew experience and trade interfaces create delays?
Skills gaps, crew changes, unclear zone ownership, and a congested hoist can interrupt work. A finished formwork zone saves no calendar time if reinforcement or inspection cannot start.
Name the person accepting each zone and agree the handover requirements beforehand. The aluminium formwork installation guide covers the detailed sequence; here, measure whether handoffs reduce idle hours.
How Can Contractors Measure Aluminium Formwork Productivity?
Which baseline metrics make labor comparisons fair?
Separate installation, stripping, cleaning, rehandling, waiting, corrections, and inspection holds. Enter crew size, shifts, overtime, and formwork labor-hours per floor; compare labor-hours per square meter formed for unequal areas. State whether the saving concerns formwork labor or total project labor.
Compare floors by geometry, pour size, shifts, access, concrete requirements, and staffing. Record late drawings, added openings, or crane outages separately. Price hours at actual labor rates, allowing for training, transport, repair, and storage before comparing a supplier’s target.
How can pilot floors reveal waiting time and rework?
Identify what prevented restarting at each pilot-floor stoppage: missing pins, a blocked transfer route, or an outstanding inspection. Record the start time and location and the crew affected. Record quantities and crew hours. Set the first cycle aside when assessing later floors with matching geometry and scope. Report it separately so the average does not conceal time spent learning the arrangement.
Compare pour dates with labor-hours. Where hours fall without earlier completion, identify the activity delaying the pour. Review rework and inspection failures alongside that result. Retain quality, concrete strength, and approved supports as requirements when revising the plan; faster work must still satisfy them.
What Should Teams Plan Before Choosing an Aluminium Formwork System?
How do drawing coordination and trial assembly limit site corrections?
Before procurement, mark unresolved openings, embedded items, and service interfaces that could change panel arrangements on approved drawings. Check system coverage, panel identification, zone packing, delivery sequence, and transfer routes together. Use factory trial assembly for fit-up and a site pilot for access and handoffs.
GOWE’s quality process covers incoming material inspection, in-production inspection, and finished product inspection. It includes pre-shipment debugging, finished product transportation inspection, and controlled transportation to the construction site. Ask how the records connect to delivery acceptance; they do not replace temporary-works review.
Which stripping and reshoring decisions need engineering approval?
Ask how the cycle handles early panel release, retained supports, reshoring, and approval at each step. The project plan must define stripping and support removal using verified concrete strength and expected loads. Removal depends on design, span, sequence, and local rules; fixed hours alone cannot establish readiness.
Assess the proposal using production records and documented support approvals.
FAQ
Q: How does an aluminium formwork system reduce floor cycle time?
A: With stable drawings, crews can repeat setup and panel turnover sequences. Trade handoffs must support that repetition too. The full floor sequence determines the result.
Q: How many days does aluminium formwork take per floor?
A: Establish the duration on representative floors. Check layout, concrete strength, crew experience, scope, reshoring, logistics, and trade coordination against the proposed cycle assumptions.
Q: Does aluminium formwork reduce labour costs?
A: Compare formwork hours for adjustment and rehandling across repeated floors. Calculate savings once both estimates cover training, transport, cleaning, repair, and storage.
Q: What factors affect aluminium formwork cycle time?
A: Start with drawing stability, repetition, and panel fit. Identify where delays began: crew skill, access, trade coordination, inspection, concrete strength checks, or approved reshoring requirements.
Q: Is aluminium formwork suitable for every building project?
A: Check drawings for irregular geometry and count the repeat floors. Frequent changes or limited access can reduce the benefit; review the sequence and labor baseline before committing.