
Choosing between formwork types is rarely a simple price comparison. The right system must match the concrete element, repeat cycle, crane access, crew skill, finish requirement, and risk level of the site. This guide helps contractors and buyers narrow the choice before they commit budget, drawings, and production time.
What Are the Main Kerja Types Used in Modern Construction?
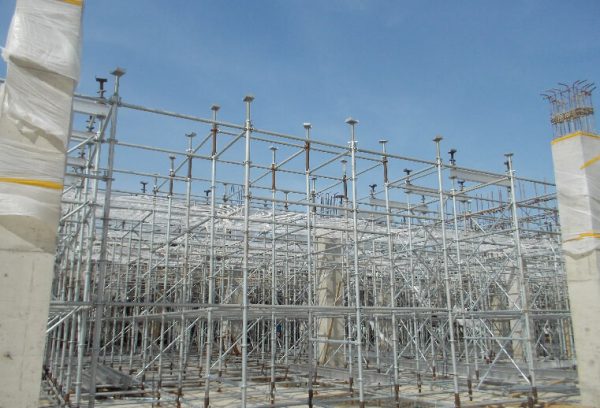
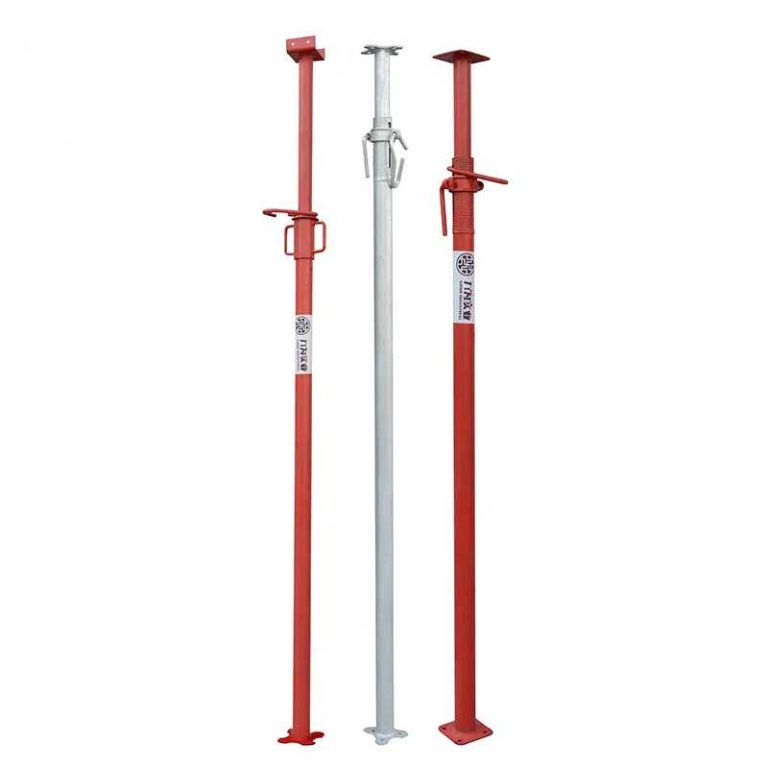
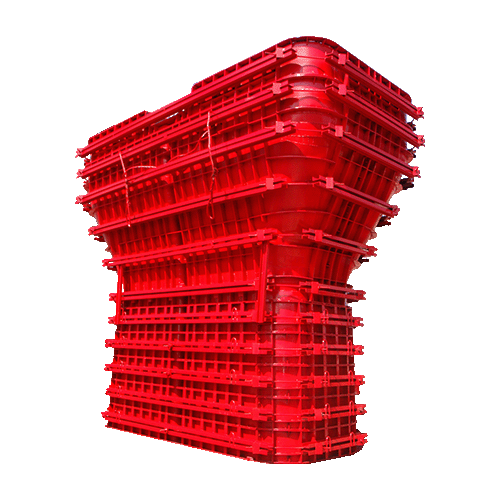
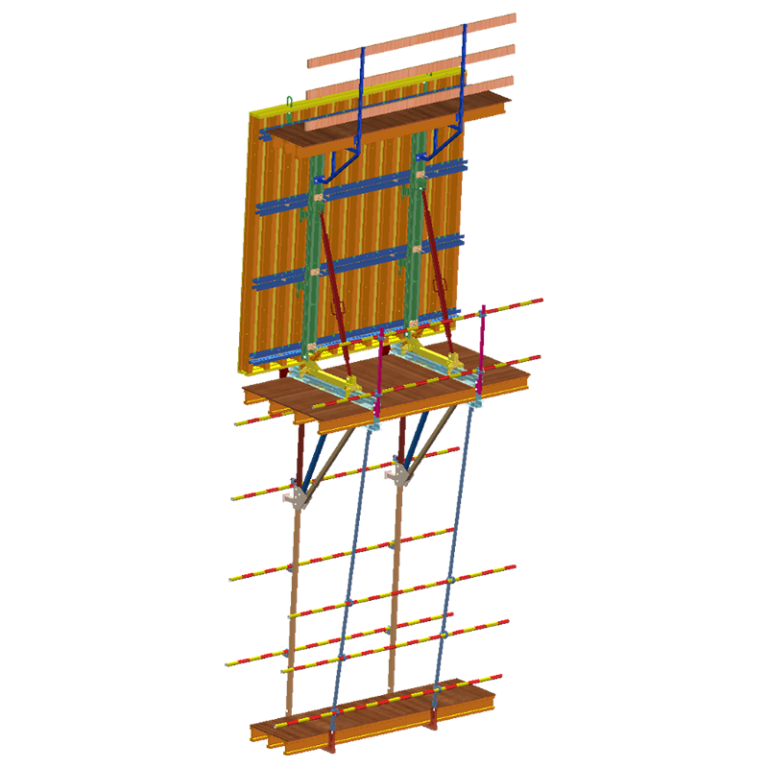
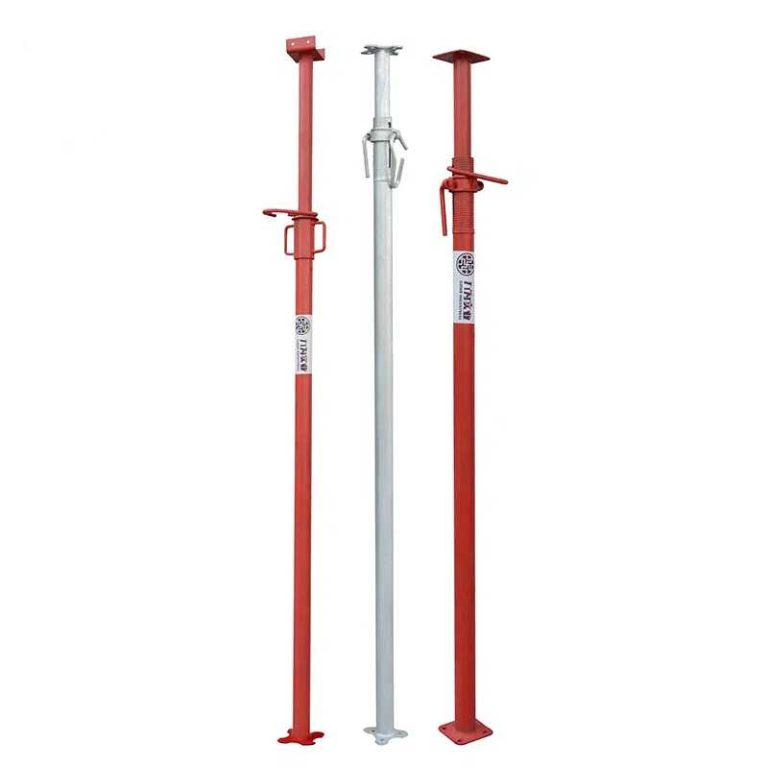
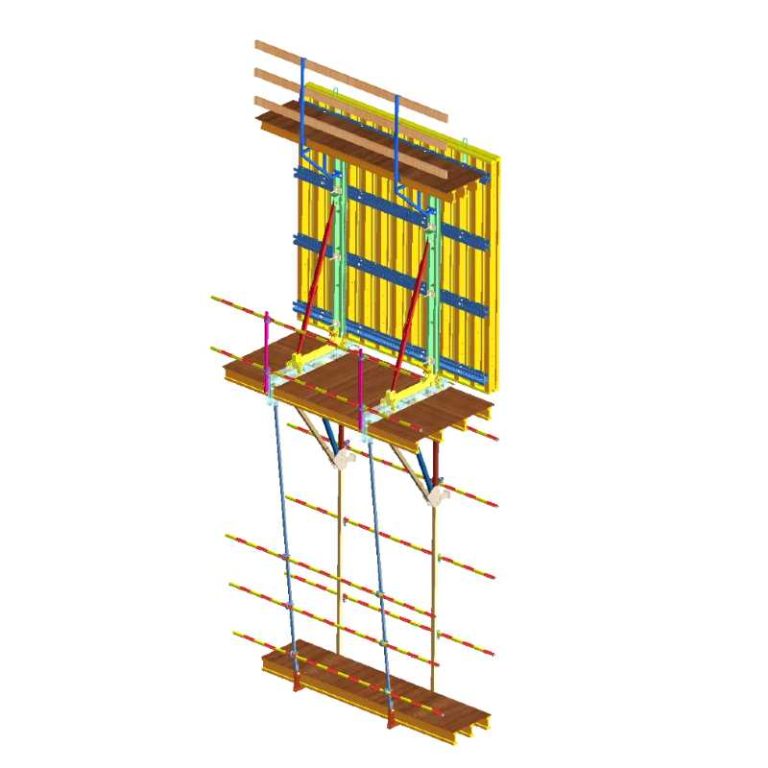
Modern formwork comprises various practical groups, such as traditional wood or plywood forms, aluminum or steel modular panels, timber beam formwork, table or flying forms, climbing formwork systems, cantilever formwork systems, and single-side supported forms. All of these types can make safe construction of concrete structure provided that they are designed properly, though their problems are different.
How Do Traditional and Modular Formwork Systems Differ?
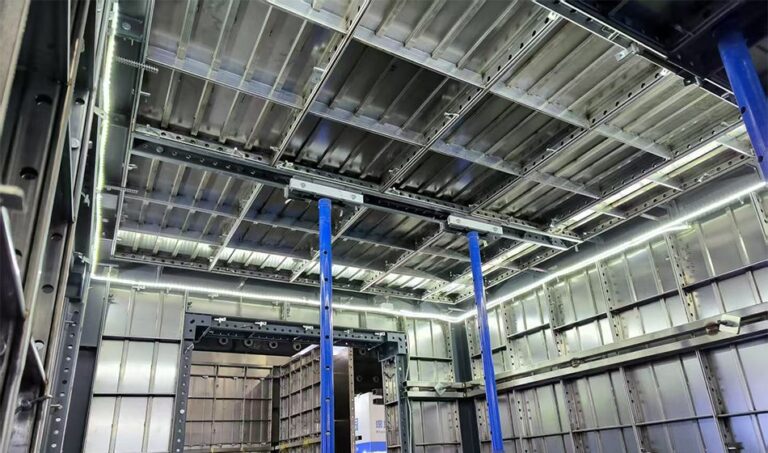
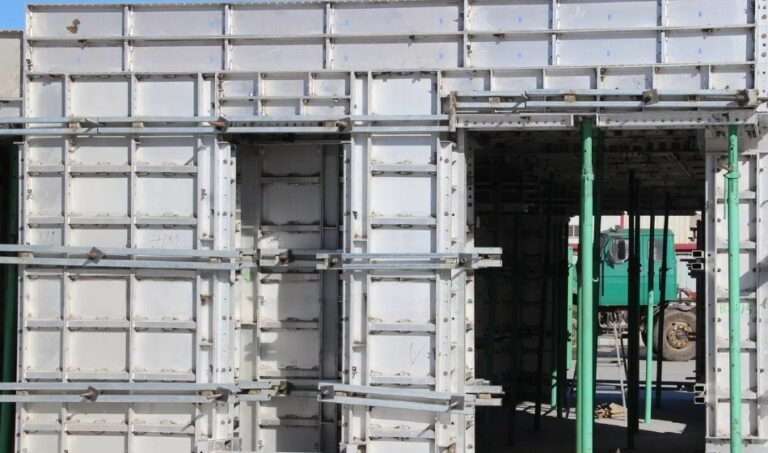
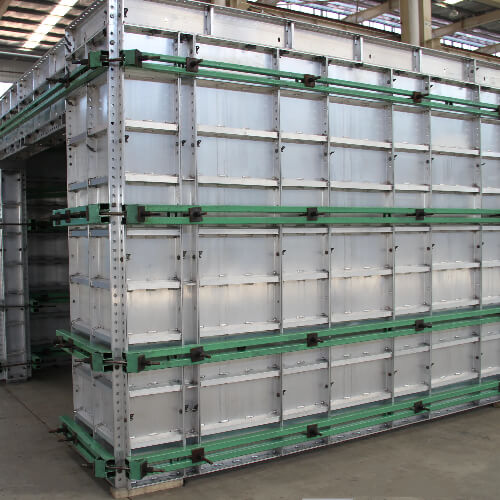
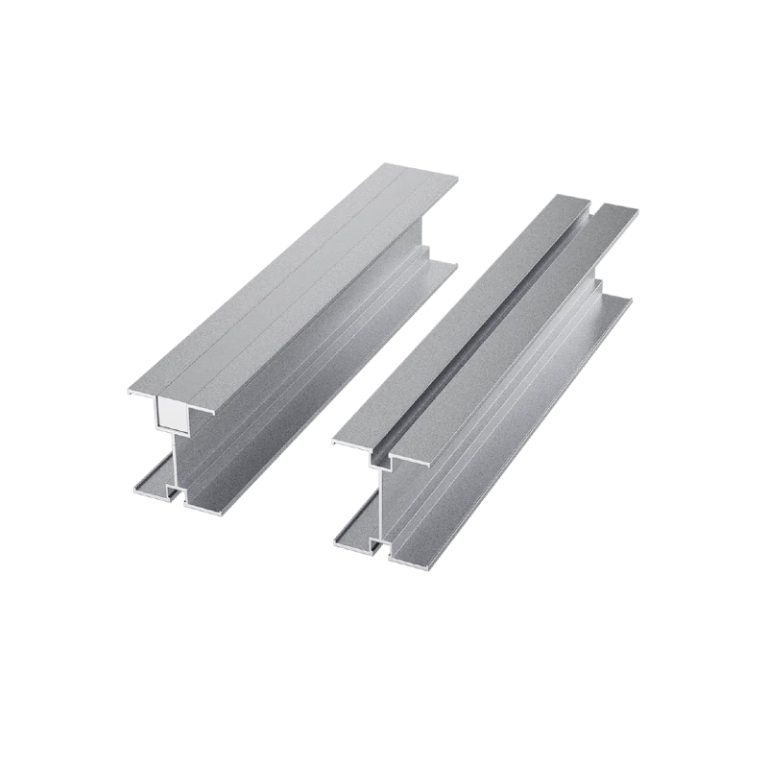
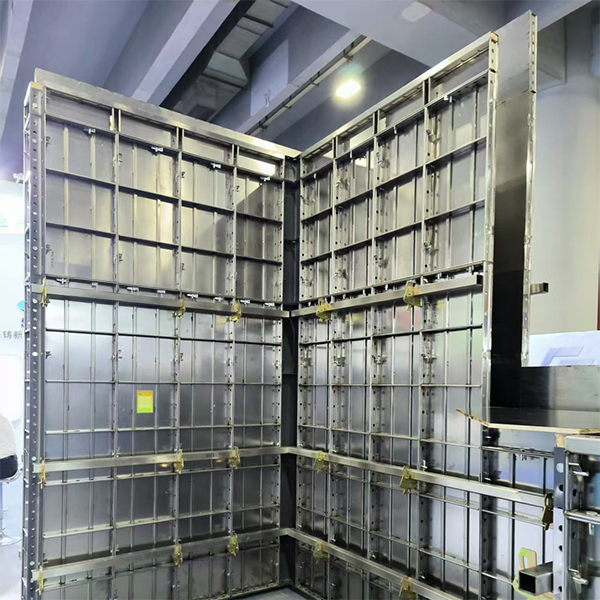
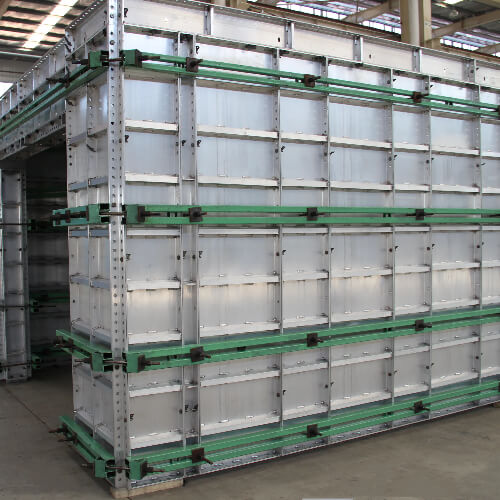
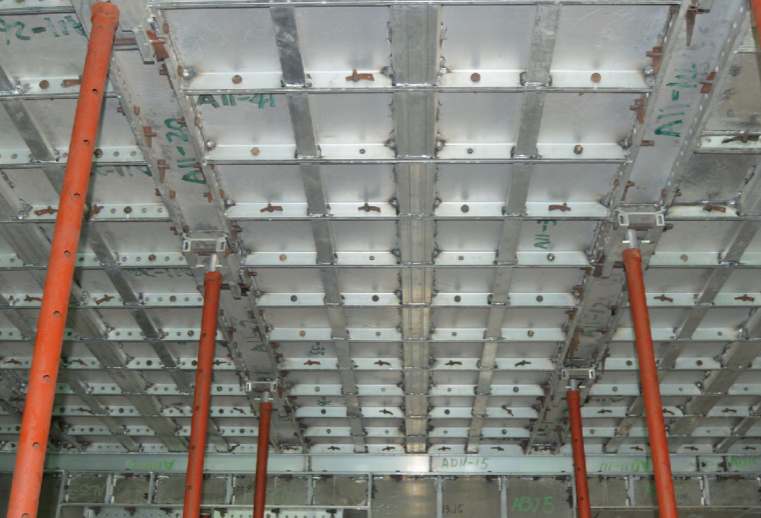
Traditional formwork is usually cut, assembled, adjusted, and repaired on site. It is useful for small batches, unusual shapes, and details that change from pour to pour. Modular systems use repeatable panels, frames, beams, ties, props, and accessories, so the project gains speed when the same geometry appears many times. For example, the GOWE Aluminium Formwork System uses machined aluminium components for concrete projects where dimensional consistency and repeated floor cycles matter.
Which Kerja Types Suit Different Concrete Structures?
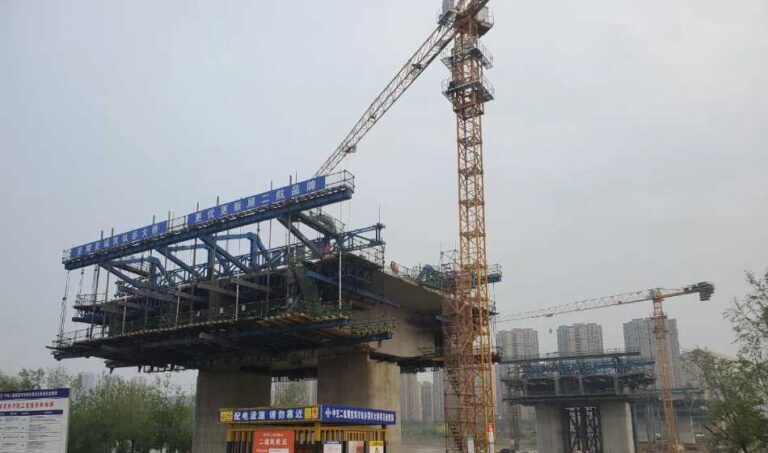
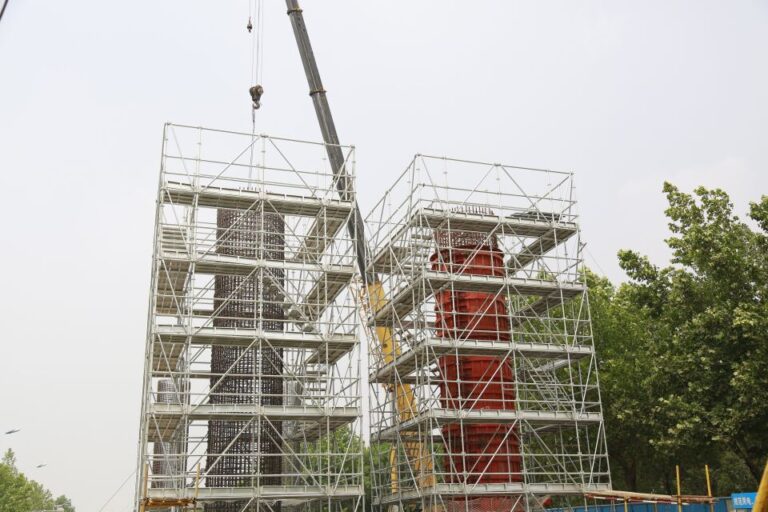
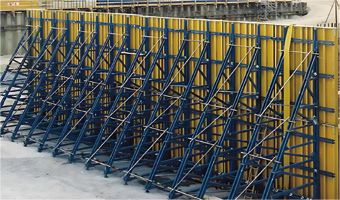
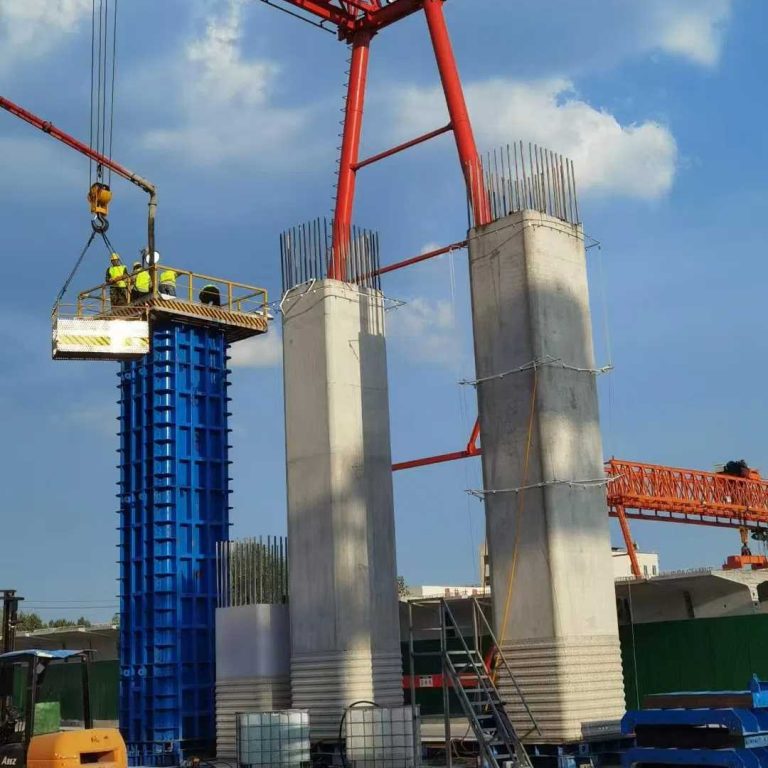
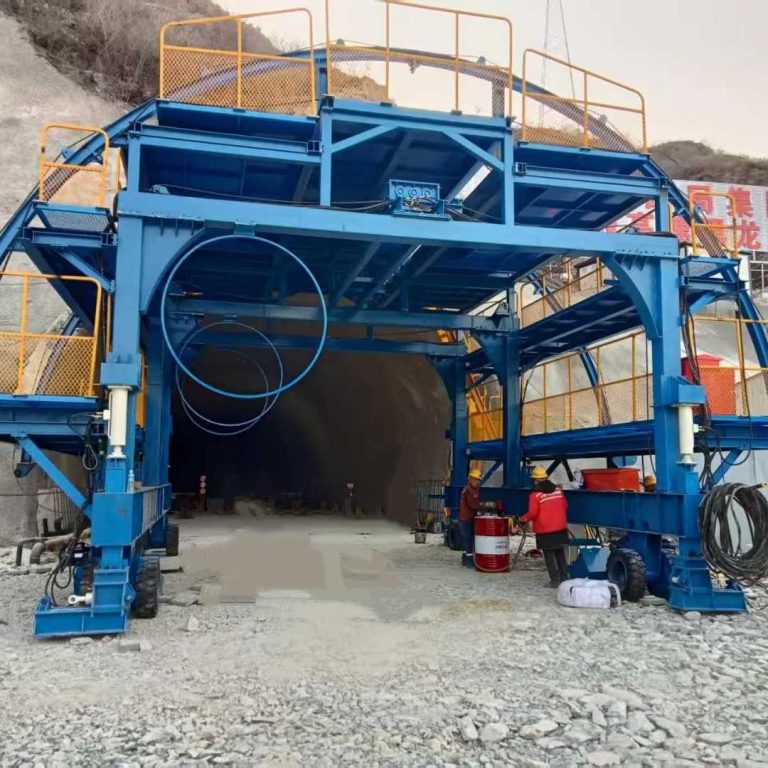
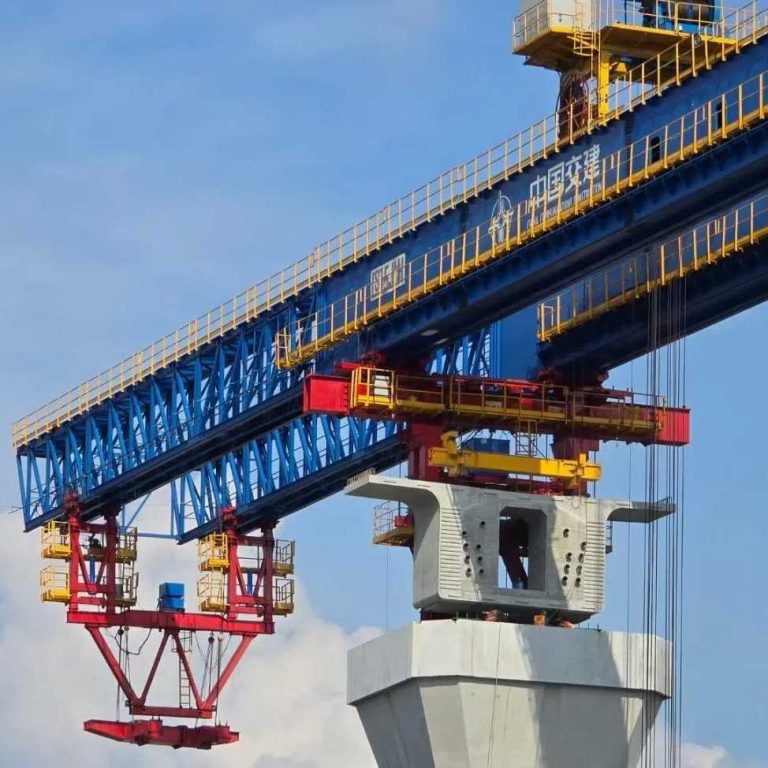
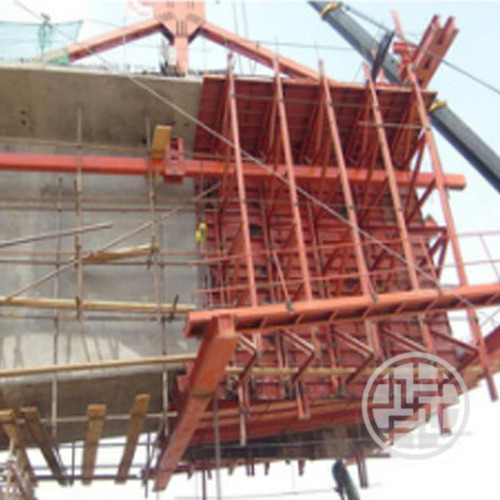
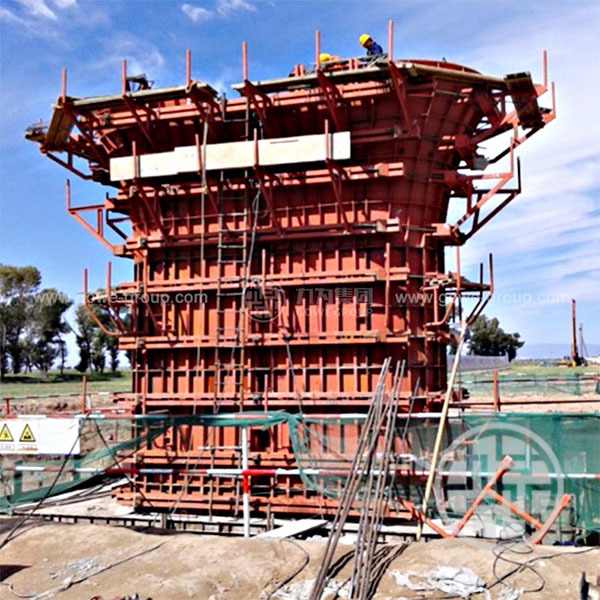
Walls and columns often need panel systems with strong ties and controlled pressure resistance. Slabs may use timber beam, table, or flying formwork, depending on bay size and lifting access. Bridge piers, retaining walls, tunnels, and basement walls may need pier formwork, cantilever formwork, or single-sided support formwork because ordinary two-sided support is not always possible.
Why Does Project Repetition Affect Formwork Selection?
Repetition changes the economics. A low-cost timber solution may be reasonable for one irregular pour, but a tower with dozens of similar floors rewards systems that can be stripped, shifted, and reset quickly. GOWE aluminium formwork is a high-strength and lightweight option, and its catalogue states that it can withstand 60 KN/m2 concrete side pressure while supporting one-time pouring of vertical and horizontal structures.
How Should Contractors Compare Different Kerja Types?
The best comparison starts with function, not brand names. Contractors should identify the concrete element, expected reuse count, available lifting equipment, required finish class, and the time allowed for each cycle. A simple decision table can prevent a cheap purchase from becoming expensive rework.
| Selection factor | What to check | Why it matters |
| Struktur | Wall, slab, column, core, bridge, tunnel | Determines load path and support method |
| Repetition | One-off, medium reuse, high reuse | Controls life-cycle cost |
| Site logistics | Crane, access, storage, working height | Affects installation speed and safety |
| Finish | Architectural, standard, hidden surface | Influences panel face and joint control |
Compare Material Durability and Handling Requirements
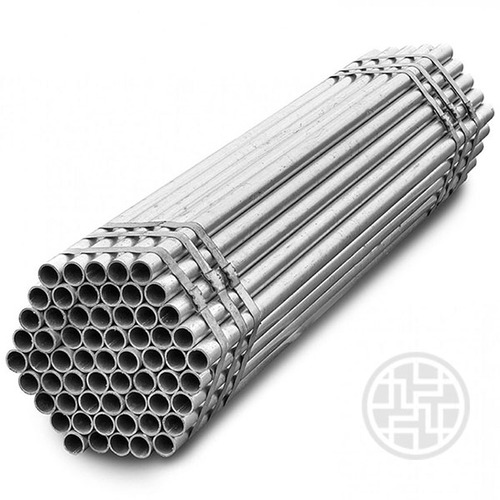
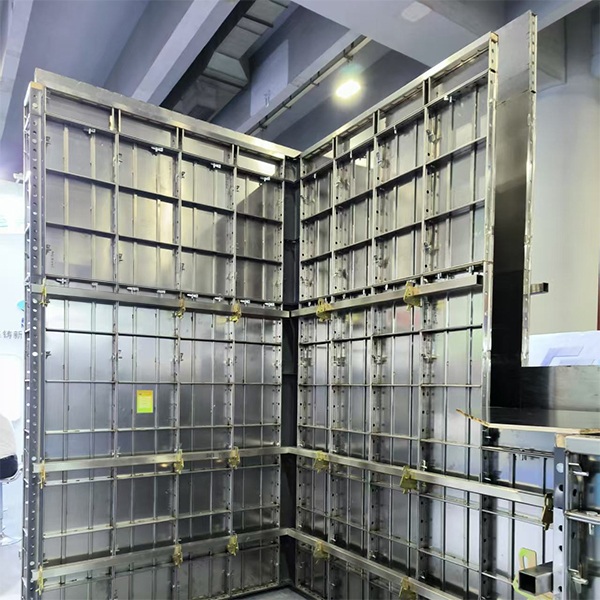
Timber and plywood are flexible and easy to cut, but they need more site labor and careful moisture control. Aluminium is lighter and faster to handle by trained crews. Steel and stainless steel are heavier, but they are strong choices for high pressure, durability, and repeated demanding pours.
Consider Installation Speed and Workforce Capability
Speed depends on the crew as much as the system. A modular system with pins, wedges, and clear numbering can shorten learning curves, while a highly customized system needs more supervision. Our engineering team can review drawings, reuse targets, and lifting limits before recommending a practical forming scheme.
Match Formwork Systems With Concrete Finish Expectations
Panel face quality, joint tightness, tie layout, and release practice all influence the visible concrete surface. High-quality plywood can give a smooth finish, aluminium can improve dimensional repeatability, and stainless steel can help when corrosion resistance and long service life are important.
Which Kerja Types Are Suitable for High-Rise Construction?
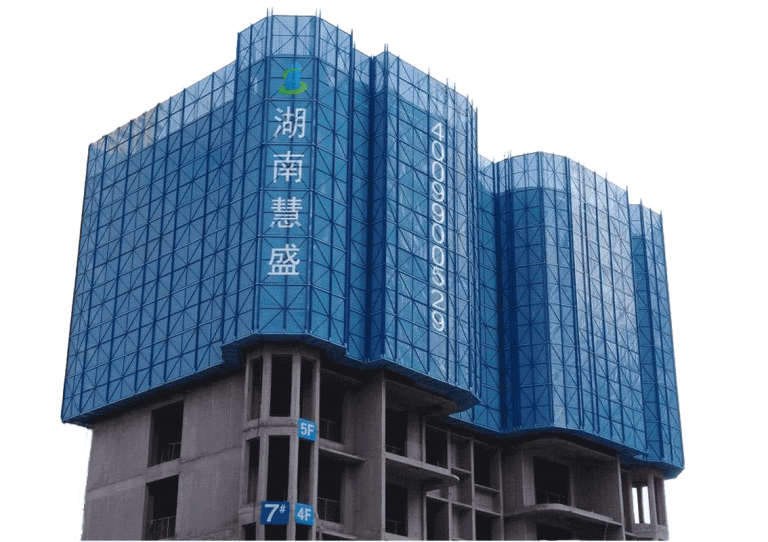
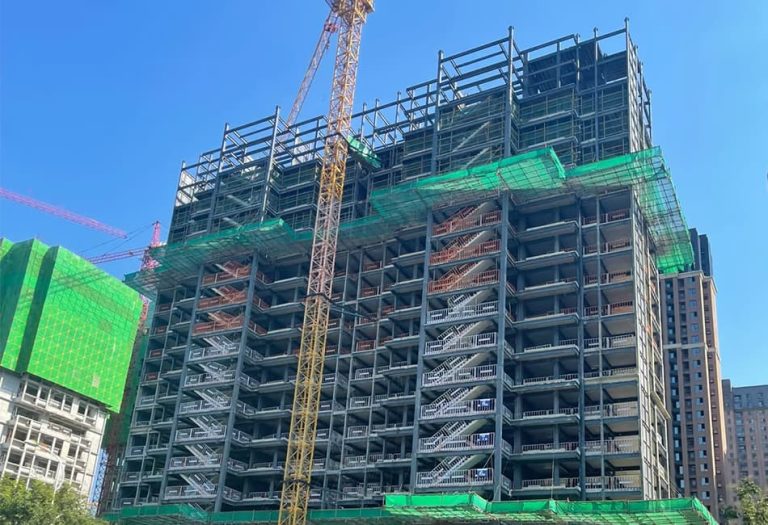
High-rise work adds pressure: floors repeat, cranes are busy, storage space is limited, and cycle delays affect every trade behind the structure. Contractors usually compare aluminium formwork, table formwork, steel formwork, and climbing platforms for this environment.
When Are Aluminium Formwork Systems Preferred?
Aluminium formwork is preferred when walls, beams, slabs, stairs, and openings repeat through many floors. It is light enough for efficient handling and accurate enough for consistent geometry. It also helps coordinate reinforcement and MEP conduits because openings and embeds can be planned into the panel layout.
When Are Steel Formwork Systems More Practical?
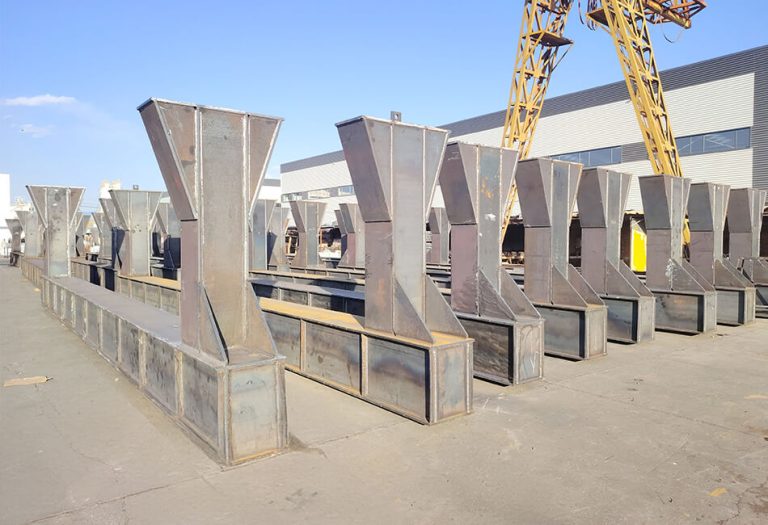
Formwork made from steel or stainless steel becomes increasingly viable when the weight of the concrete, its surface durability, or exposure conditions render portability less important. According to GOWE high-strength stainless steel formwork, the product offers longevity, improved concrete finish, and reusability in important structures and commercial buildings, where longevity becomes more desirable than lightweight.
When Do Table and Climbing Formwork Systems Become Necessary?
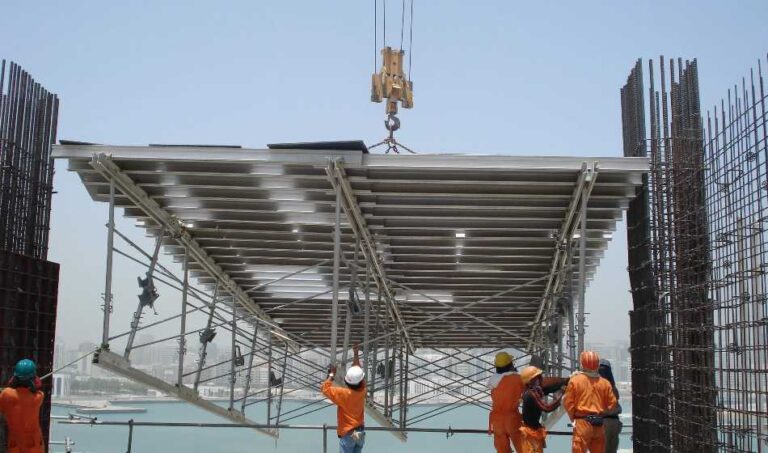
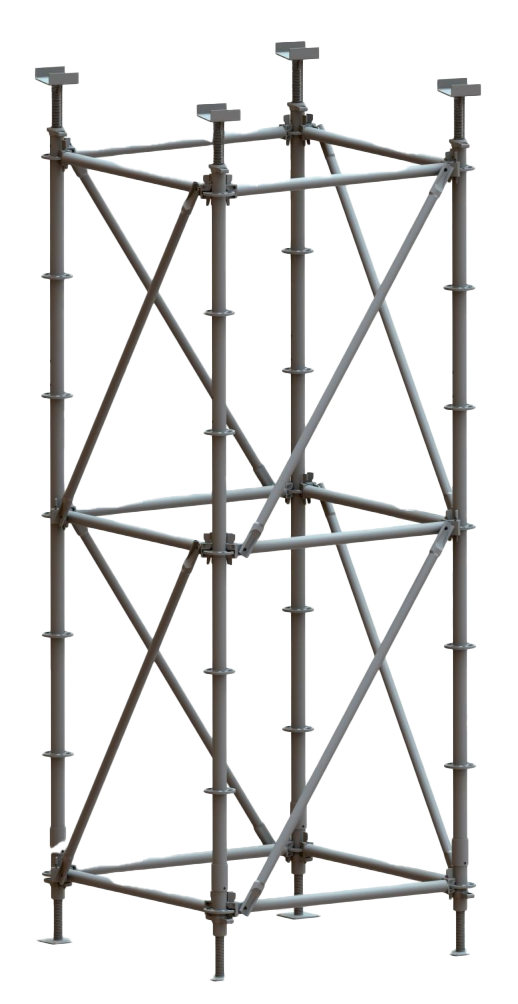
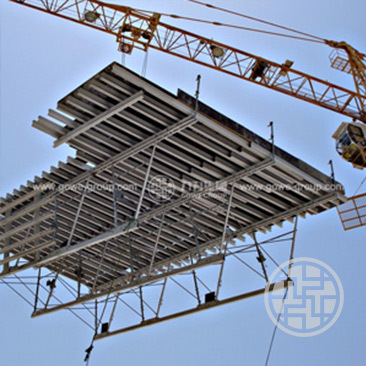
Large slab areas and fast floor-to-floor cycles often justify GOWE စားပွဲ Formwork, also known as flying formwork. The system is assembled as table units and moved to the next level by crane or trolley, so workers do not dismantle every component after each pour. Climbing formwork becomes necessary when cores, shafts, or tall vertical elements must rise safely with limited ground support.
How Do Site Conditions Influence Kerja Type Selection?
A system that looks efficient on paper can fail in a congested site. The selection should be checked against building geometry, access, storage, lifting capacity, reinforcement density, and coordination with embedded services.
Consider Building Geometry and Structural Complexity
Straight walls and repeated bays suit modular panels. Curved walls, variable columns, transfer beams, and irregular cores may require timber beam formwork, custom steel panels, or a hybrid arrangement. GOWE Timber Beam Formwork uses H20 timber beams, plywood panels, and steel accessories for slabs, walls, beams, and columns where adaptable layouts are needed.
Evaluate Space, Access and Lifting Limitations
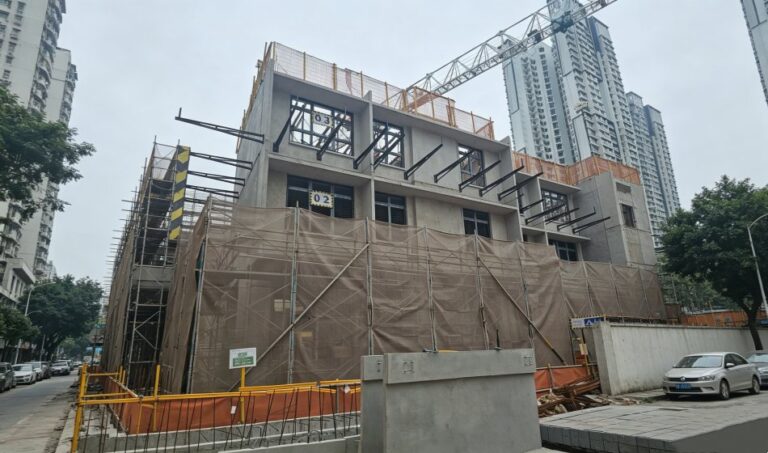
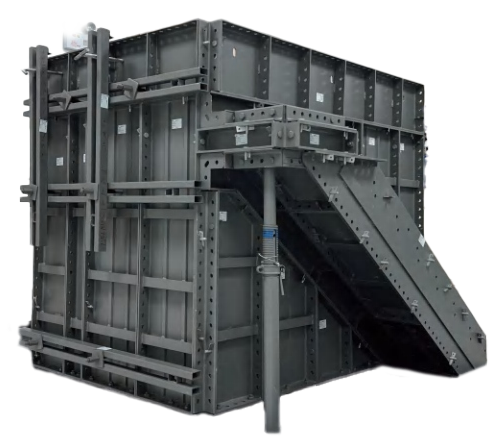
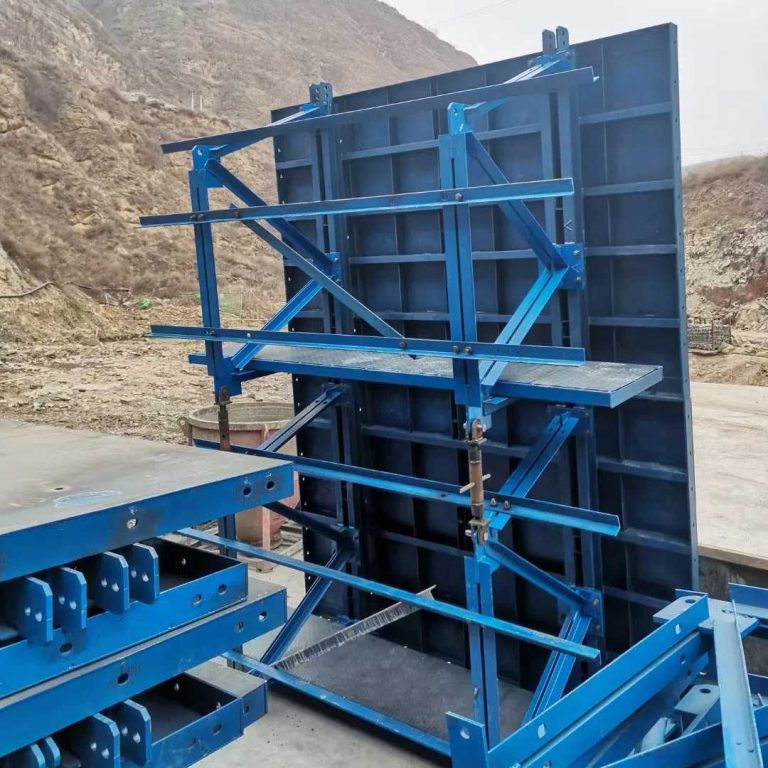
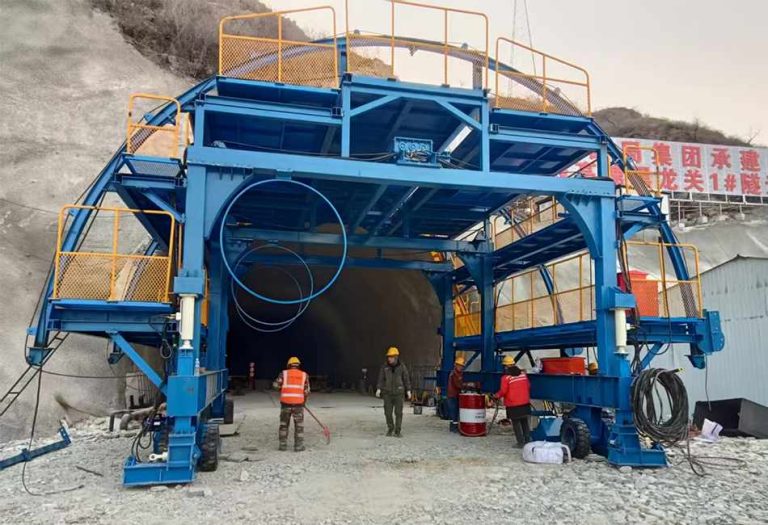
Limited access changes the system choice. Single-sided support formwork may be appropriate for retaining walls, basements, shafts, and tunnels, while cantilever formwork can work where ground support is not feasible. Crane availability also matters because table units are efficient only when lifting time is realistic.
Coordinate Formwork With Reinforcement and MEP Requirements
Rebar congestion, sleeves, box-outs, cast-in plates, and conduits should be reviewed before formwork production. If those details arrive late, panels may need drilling or modification, which can reduce reuse and damage the finish. A good supplier checks drawings before fabrication instead of treating formwork as a standard commodity.
What Should Buyers Check Before Selecting Kerja Types?
Buyers should compare technical fit and supplier execution, not only unit price. The lowest quote may exclude engineering support, trial assembly, replacement parts, or documentation needed to keep the system productive on site.
Review Engineering Drawings and System Compatibility
Ask whether the supplier has checked architectural, structural, and MEP drawings together. The chosen formwork should fit pour breaks, tie positions, slab edges, staircase details, wall thicknesses, and available handling equipment.
Confirm Manufacturing Quality and Project Support
Manufacturing quality affects alignment, joint leakage, stripping, and reuse. GOWE tailored formwork solutions combine consultation and design, production, construction, operation, and service support, which helps buyers move from drawings to site use with fewer gaps.
FAQ များ
Q: What Are the Most Common Formwork Types in Construction?
A: The most common formwork types are timber formwork, plywood formwork, aluminium formwork, steel formwork, timber beam systems, table formwork, climbing formwork, and single-sided support formwork.
Q: Which Formwork Types Are Best for High-Rise Buildings?
A: Repetitive high-rise buildings often use aluminium formwork for walls and slabs. Table formwork suits large floor plates. Climbing formwork handles cores and shafts that rise floor by floor.
Q: How Do Formwork Types Affect Concrete Quality?
A: Formwork types affect concrete quality. They influence panel stiffness, surface material, joint tightness, tie spacing, alignment accuracy, and resistance to wet concrete pressure without deformation.
Q: How Should Contractors Compare Different Formwork Types?
A: Contractors should compare different formwork types. They need to consider structure type, reuse count, installation speed, available labor, crane access, required concrete finish, engineering support, and total life-cycle cost.