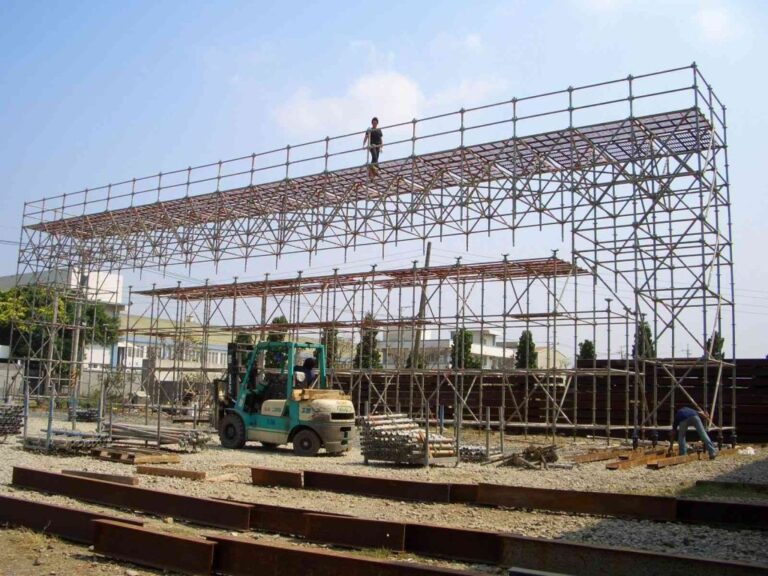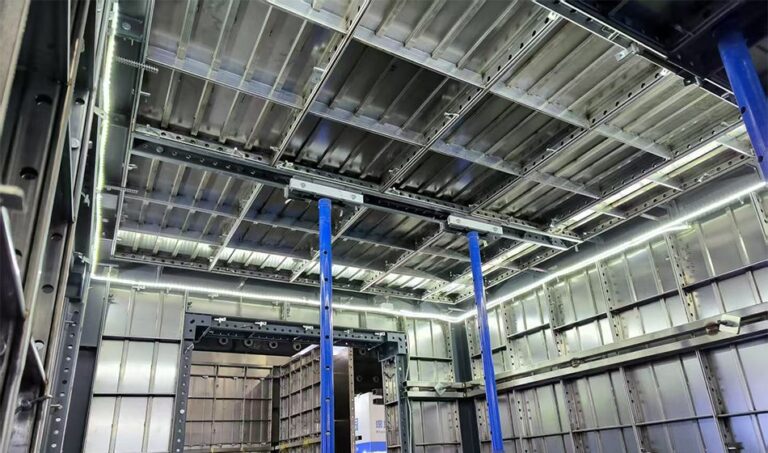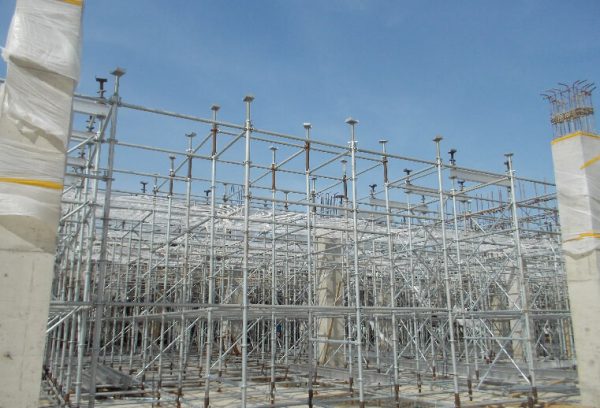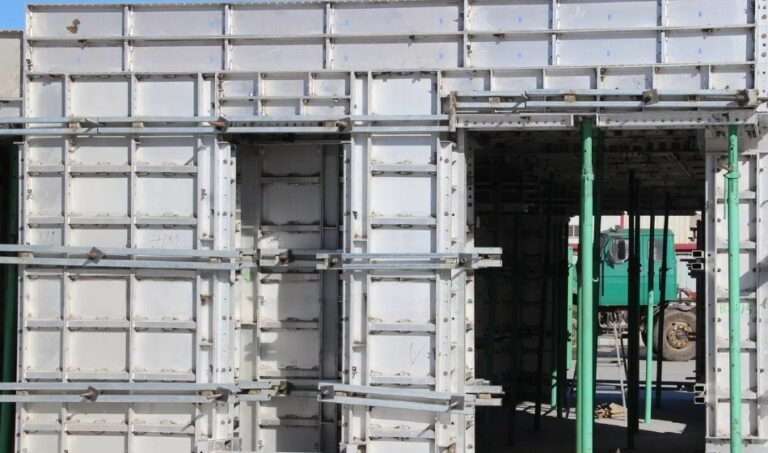


Selecting a scaffold system is a site-planning decision, not a simple product comparison. The right arrangement must give workers a practical place to work, carry the loads created by the work package, fit the building geometry and remain usable as the construction sequence changes. A system that looks efficient in a catalogue can become slow or unsafe when access, material movement, ground support or facade constraints are treated as afterthoughts.
What Must a Scaffold System Do for the Work Package?
Define Whether the Main Requirement Is Access, Material Handling or Structural Support
Begin by describing the work package in operational terms. Is the scaffold mainly a working platform for facade trades, a route for people and small tools, a temporary material-handling surface, or part of a designed support arrangement? These purposes can overlap, but they create different requirements for platform layout, access, loading, ties, bracing and inspection.
Define the work condition the complete system must support.
Match Working Levels to the Actual Construction Sequence
Set platforms around the height at which each trade performs its work. Masonry, cladding, mechanical installation, painting and inspection rarely use exactly the same reach or landing arrangement. A platform that is too low encourages overreaching, while one that is too high may lead workers to improvise adjustments.
Map the scaffold to the programme. Mark when a facade zone becomes available, when material arrives, which levels are active and when bays must be raised, extended or removed. This prevents a system from being selected only for the first task while becoming a barrier to later trades.
Estimate How Workers and Materials Will Move Through the Scaffold
People and materials need separate movement logic. Identify entrances, ladders, stairs, landings, hoists and delivery points before choosing bay sizes. Keep platforms clear enough for workers to pass and for materials to reach the work face without creating a storage problem or blocking an emergency route.
How Should Site Geometry Shape Scaffold System Selection?
Compare Repetitive Facades With Irregular Structural Shapes
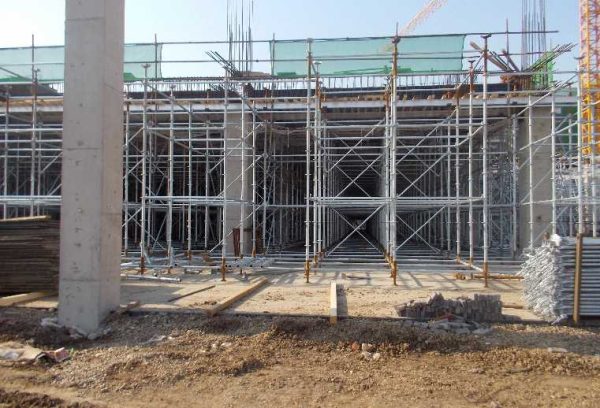
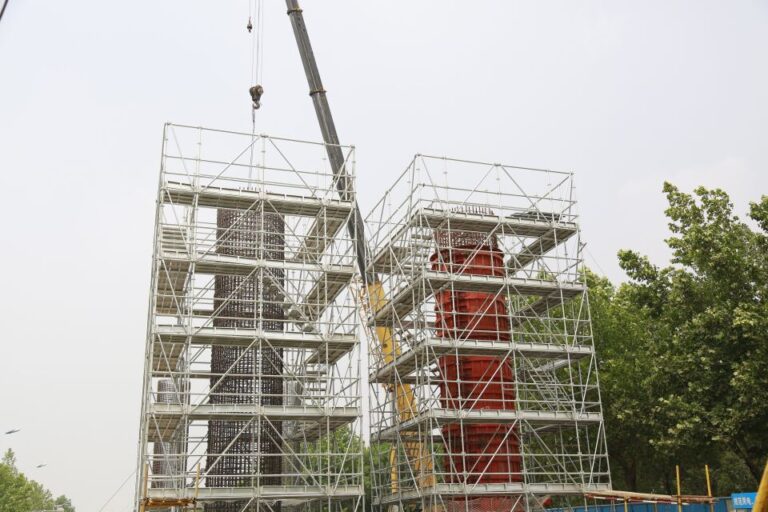
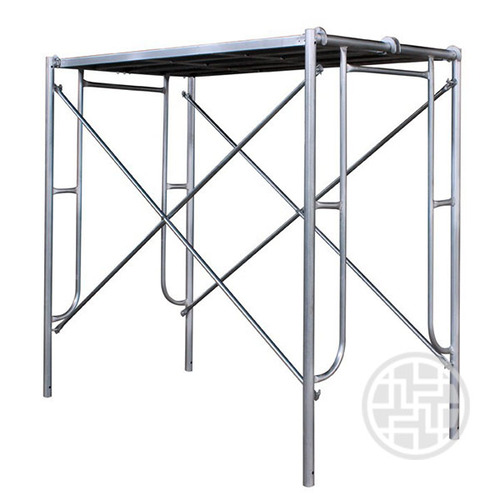
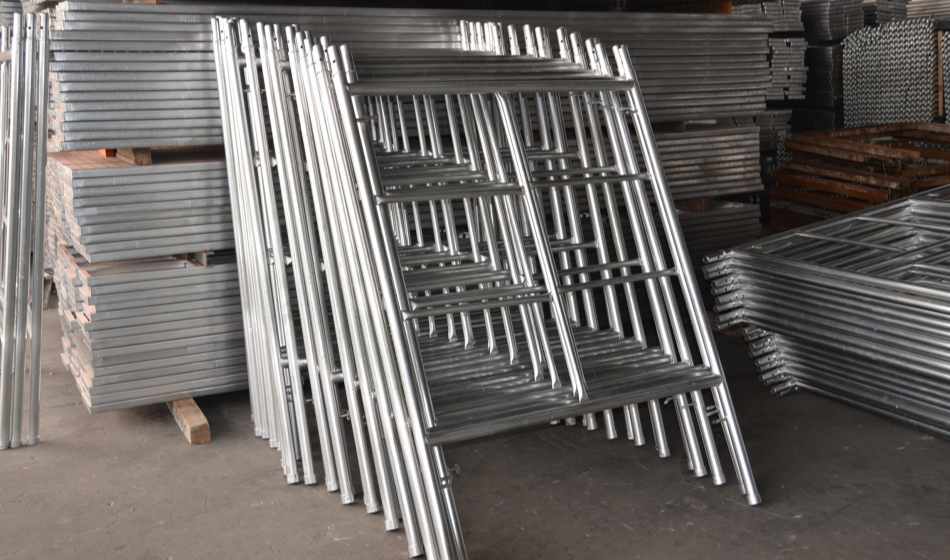
Repetitive facades usually reward a repeated bay rhythm. Frames, braces, platforms and guardrails can follow a predictable line, making quantity planning and inspection more straightforward. Long walls, regular elevations and repeated floor-to-floor zones may therefore suit a frame-based arrangement when the approved ties and access plan also work.
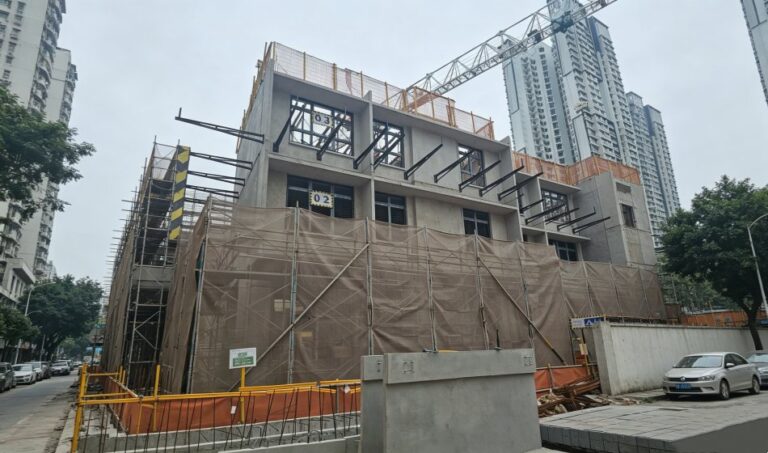
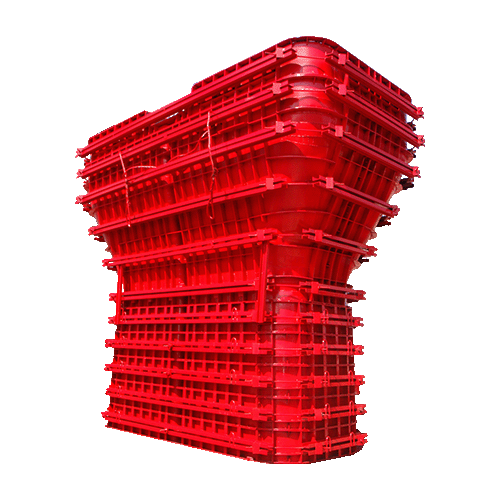
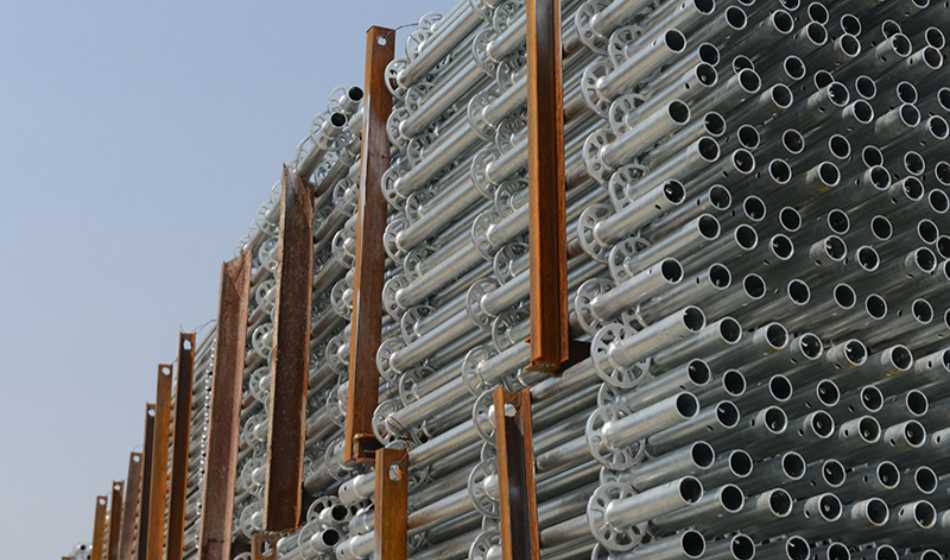
Irregular buildings need a different test. Curves, setbacks, deep balconies, transfer zones and changing projections can create many exceptions. A modular system may adapt more easily, but flexibility does not remove the need for a complete design. GOWE offers Кольцевые каркасы as a product-system option; the actual height, load, tie arrangement and compatibility must still be confirmed for the project.
Plan Around Corners, Openings, Plant and Restricted Spaces
Record corners, doors, loading platforms, pipework, plant, overhead obstructions and pedestrian routes on the elevation or site plan. A scaffold may fit the main wall but fail at a canopy, entrance or service zone. Decide whether the interruption needs an engineered opening, a short transition, a different base arrangement or another access method.
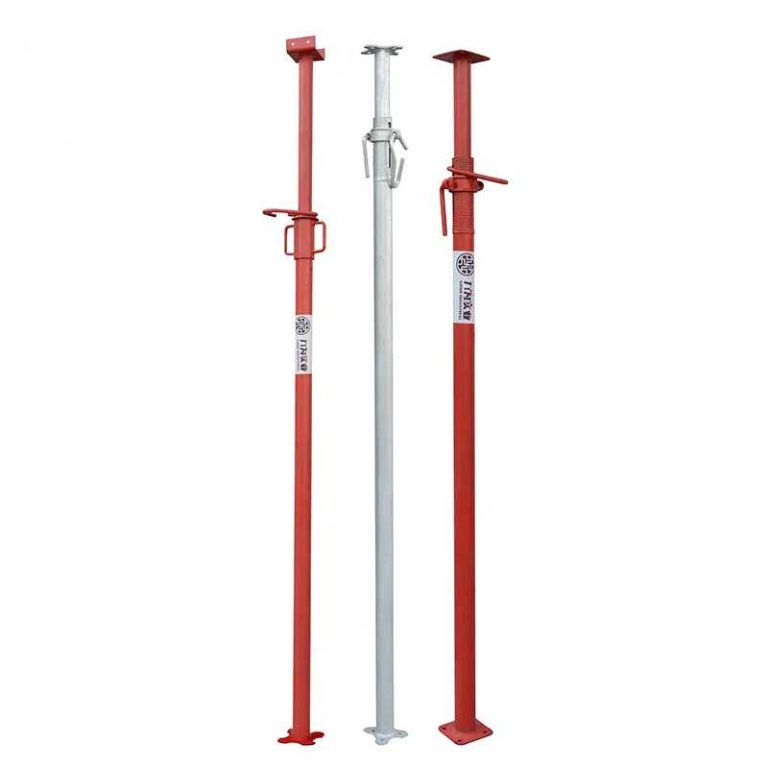
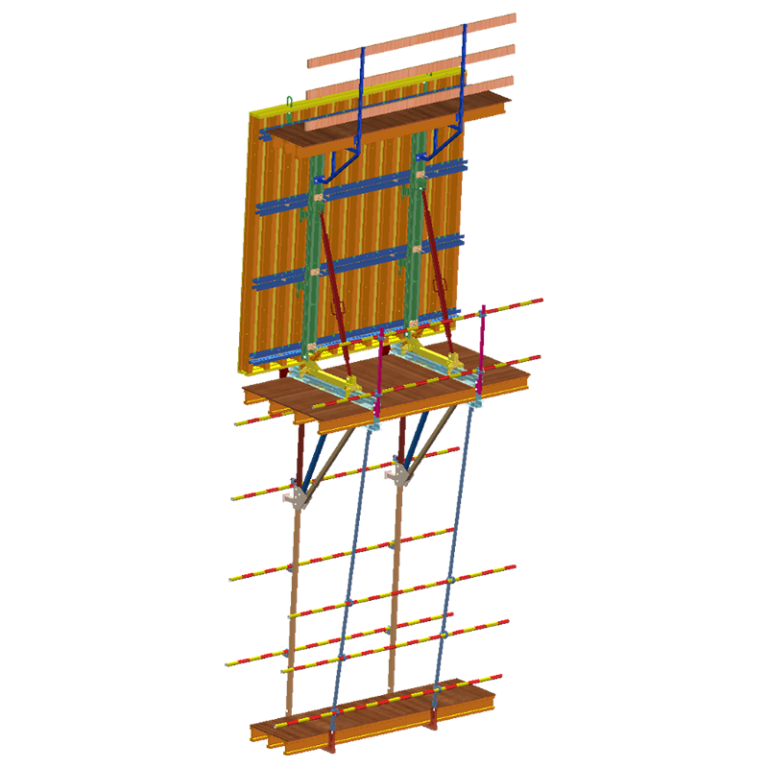
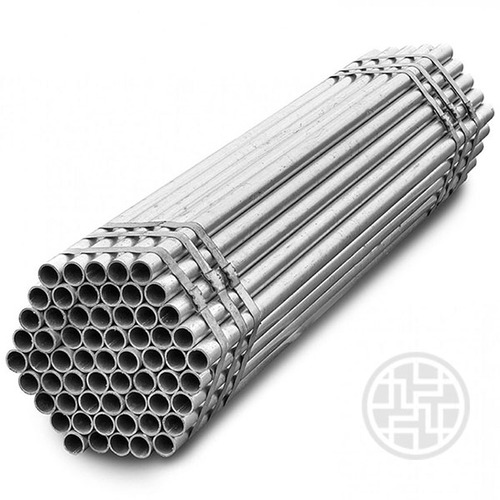
Where a local connection or transition is required, Труба для строительных лесов may be relevant to the design discussion. It should not be treated as automatically interchangeable with another system. Connection details, bracing, load path, tie arrangement and adjustment limits must be approved before mixed components are used.
Identify Areas That Need Bridging or Changes in Scaffold Elevation
Bridging may be needed over entrances, plant, walkways or changes in ground level. Elevation changes may also result from sloping slabs, excavation, podium edges or stepped facades. These conditions affect the base supports, platform continuity, access and stability.
Treat each change as a design point. Check how loads move around the opening, how workers reach the altered level and whether the modified bay changes ties, braces or wind exposure. A neat drawing is not enough if the site cannot erect, inspect and dismantle the arrangement as shown.
How Do Loads and Platform Requirements Affect a Scaffold System?
Define Workers, Tools and Materials Expected on Each Working Level
Load planning should cover the maximum intended work condition, including people, tools, materials and temporary equipment. A platform designed for light access may not suit blockwork, facade panels, concentrated tool loads or temporary storage. List what will be present, where it can be placed and who may authorize a change.
The load is transferred through the complete scaffold path: platform members, horizontal components, standards, base supports and the ground or supporting slab. Review that path as one system rather than treating platform capacity as an isolated number.
Match Platform Width and Bay Layout to the Task
Platform width should reflect reach, material dimensions, worker movement and edge protection. A narrow platform may reduce material capacity but create repeated handling; a wider one may improve workability while increasing weight, obstruction and load demand. Bay length also affects how many workers can operate safely and how materials are distributed.
Use the smallest practical configuration that supports the approved task without forcing overreach or unsafe storage. Then check access, guardrails, toeboards, falling-object controls and delivery routes around the selected layout.
Keep the Selected Configuration Within the Approved System Design
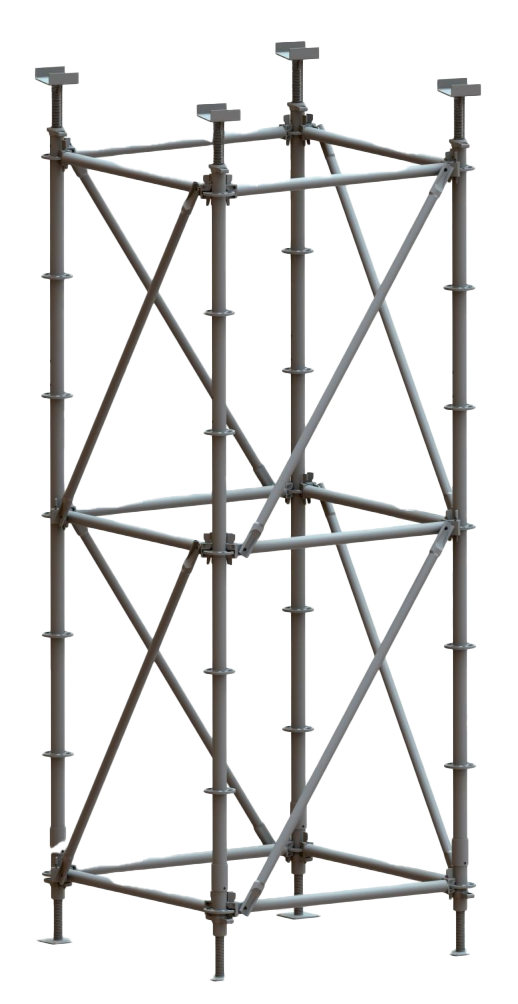
GOWE describes M48 and M60 ringlock systems with standards, ledgers, diagonal braces, base jacks, base collars and head jacks as principal components. Ledger and diagonal-brace connections use wedge pins, and connected parts work together to transmit load and horizontal force. This system context helps identify the complete arrangement, but it does not establish a project-specific capacity, height or approval.
Do not substitute visually similar parts or add unplanned platforms, screens, storage or equipment. When a scaffold is raised, extended, altered or exposed to new conditions, review the connections, braces, ties, access and loads again under the approved design and competent-person control.
What Should Contractors Compare Before Selecting a Scaffold System?
Compare Engineering Support and Project-Specific Drawings
Ask for drawings that show elevations, bays, working levels, access, ties, bracing, openings, loading zones and unusual interfaces. Engineering support should explain the system limits and the assumptions behind the arrangement. Generic diagrams cannot answer whether a particular facade, slab, excavation edge or wind exposure is acceptable.
The drawing should also support handover. It should be possible to identify what was inspected, which load and work condition the arrangement covers, what defects were corrected and when the scaffold may be used again.
Check Component Availability, Compatibility and Replacement Supply
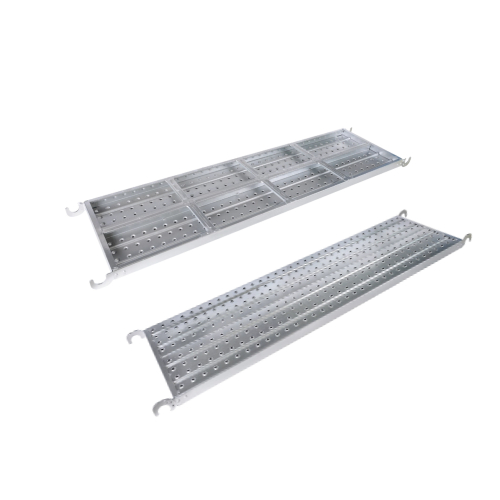
Compare the full bill of materials, not only the visible frames or standards. Include platforms, braces, bases, guardrails, toeboards, access parts, couplers, pins, ties and spares required by the programme. Confirm that replacement components match the approved system, connection tolerances, material grade and finish.
Availability matters during erection and after damage or loss. A system that depends on improvised substitutes can undermine the approved load path and create delays when a critical component is missing.
Review Packaging, Logistics and Site Installation Support
Review packing lists, delivery batches, unloading space and the order in which components arrive. The first delivery should contain the bases, primary frames or standards, braces and access parts needed for a safe start. Later deliveries should follow the construction sequence instead of filling the site with unplanned stock.
Installation support should clarify erection, inspection, modification and dismantling responsibilities. Our team at GOWE can discuss formwork and scaffolding systems in the context of the project, while the contractor and responsible design process must confirm the final configuration, local compliance and site-specific controls.
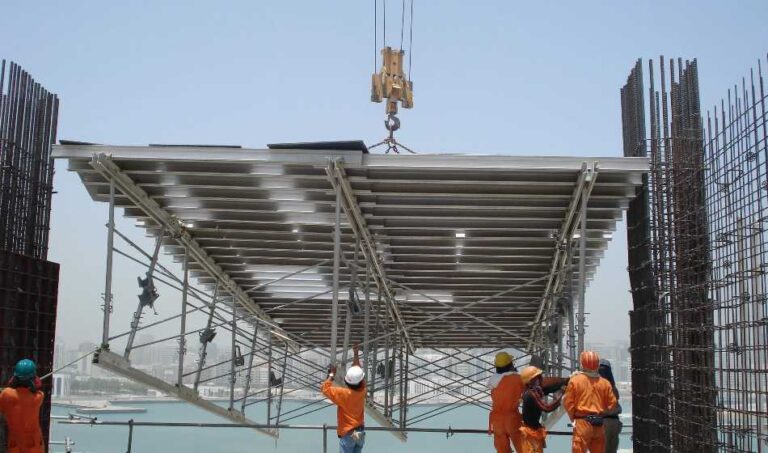
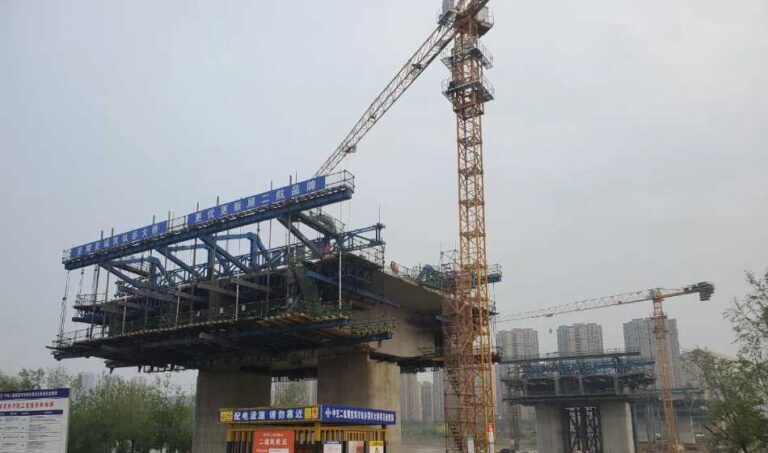
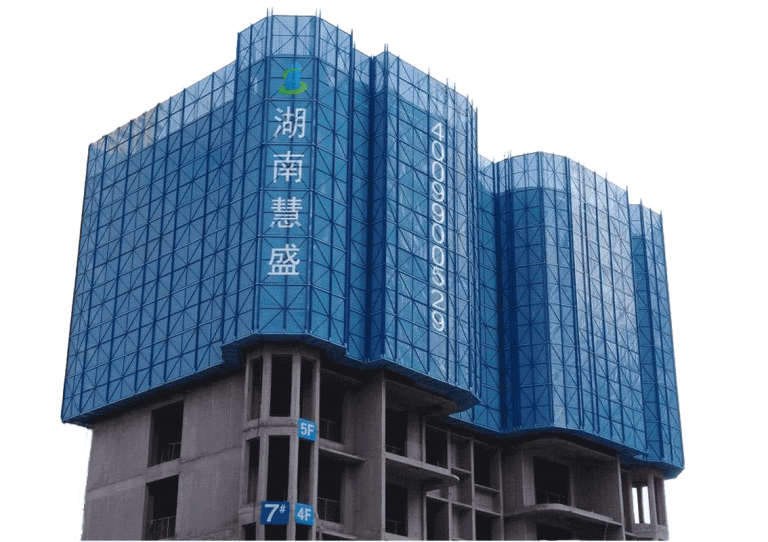
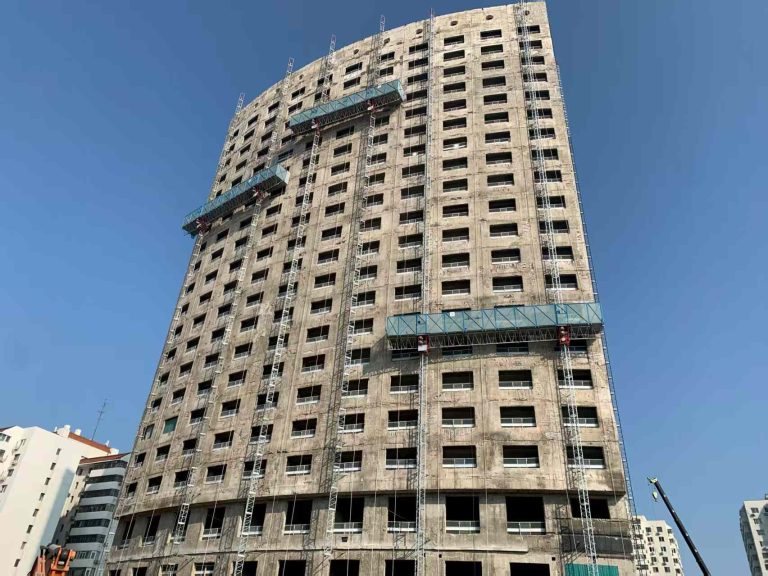
For taller or highly repetitive facade work, compare the Электрическая Мачта Лезание Рабочая Платформа with a supported scaffold arrangement when vertical movement and working-level changes are central to the method.
ЧАСТО ЗАДАВАЕМЫЕ ВОПРОСЫ
Q: How Do I Choose the Right Scaffold System for a Construction Project?
A: Start with the work package, building geometry, ground condition, working levels, loads, access routes and construction sequence. Then compare complete approved systems, engineering support, component compatibility, delivery and installation requirements.
Q: Which Scaffold System Works Best for Irregular Buildings?
A: A modular system may offer more adjustment points for curves, setbacks, openings and changing elevations, but no system is automatically suitable. The final choice depends on the approved layout, load path, ties, bracing, access and site constraints.
Q: How Does Load Capacity Affect Scaffold System Selection?
A: Load capacity determines whether the platform and the complete support path can carry workers, tools, materials and temporary equipment in the intended work condition. It also limits storage and changes to the work method.
Q: Can One Scaffold System Be Used for Both Access and Structural Support?
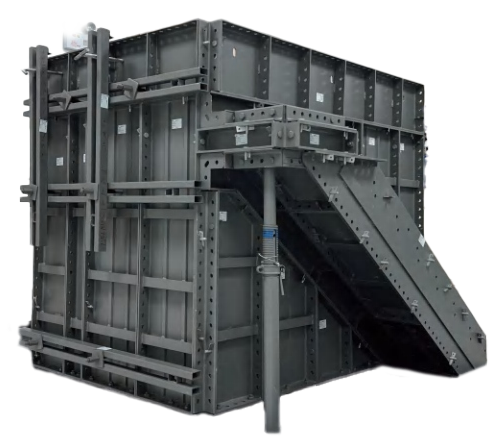
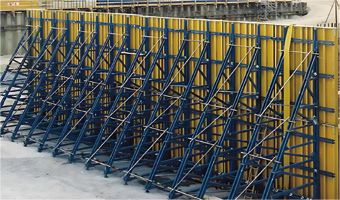
A: Sometimes, but access and structural-support duties must be separated in the design assumptions. A platform suitable for worker access is not automatically approved to support formwork, concentrated loads or temporary equipment.
Q: What Information Is Needed Before a Scaffold System Is Designed?
A: Provide the work package, elevations, dimensions, openings, ground and slab conditions, access routes, material flow, working levels, loads, ties, bracing, environmental exposure, erection sequence and inspection requirements.