


Concrete formwork is often priced as if it were simply a quantity of panels. On site, however, the real expense is a combination of crew hours, lifting and shifting, repairs, replacement faces, finishing work, and the number of safe pours achieved before components are retired. A system with a low purchase price can become expensive when every cycle requires extensive carpentry or damaged material. A higher-capital system can be economical when a repetitive project keeps it working.
The right comparison therefore starts with the project rather than the material. Geometry, repetition, local wages, crane access, finish requirements, and storage conditions determine whether timber beam, aluminium, table, or stainless steel formwork produces the best result.
What Should Be Measured Before Comparing Concrete Formwork Systems?
Project Geometry and the Number of Repeated Pours
Repetition is the strongest dividing line. A short project with changing wall dimensions may not recover the engineering and fabrication cost of a highly customized metal system. Timber beam formwork is easier to configure around irregular walls, columns, and transitions. Repetitive apartment floors, by contrast, allow the same panel layout and accessories to move through many cycles, spreading design and material costs over more concrete.
Estimators should count realistic pours, not theoretical maximum reuse. Openings, transfer floors, design changes, and damaged components may prevent every panel from reaching the next standard floor.
Local Labor Rates, Crew Skills, and Crane Availability
Labor cost includes measuring, cutting, assembly, alignment, stripping, cleaning, sorting, repair, and re-erection. Timber systems may have a modest material entry cost but demand skilled carpentry and repeated adjustment. Modular metal systems reduce cutting and make tasks more repeatable, although crews still need training and disciplined sequencing.
Crane time belongs in the same calculation. Handset aluminium panels can reduce lifting demand, while large table units use a crane or shifting trolley to move substantial slab areas without dismantling every member.
Site Exposure, Storage Conditions, and the Required Service Life
Service life depends on more than the base material. Rough stripping bends panel edges; concrete residue damages faces; wet storage shortens plywood life; poor stacking distorts components. A durable system only delivers its projected cost per pour when the site budgets for cleaning, inspection, release agent, repair, and protected storage.
Which Concrete Formwork System Fits Each Cost Profile?
Timber Beam Formwork for Adaptable, Low-Repeat Structures
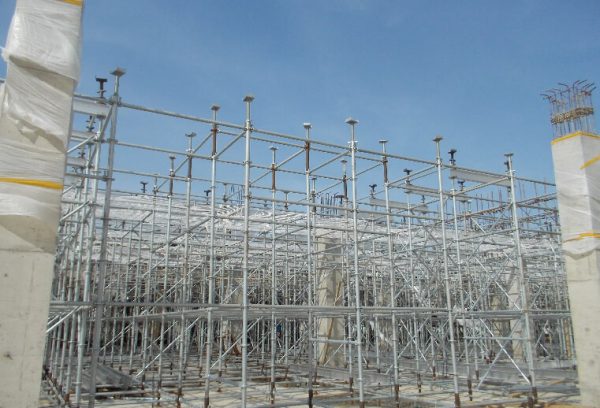
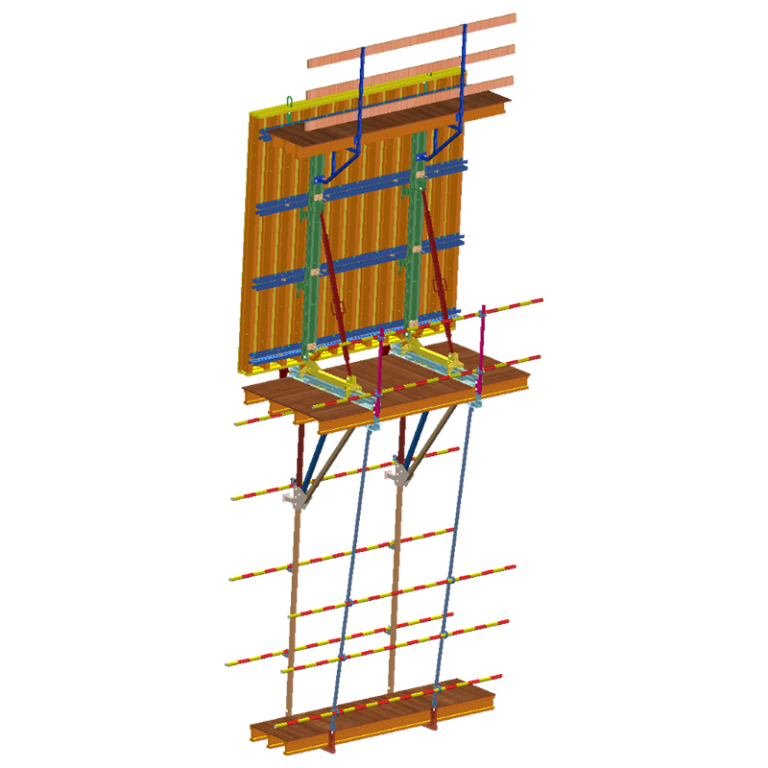
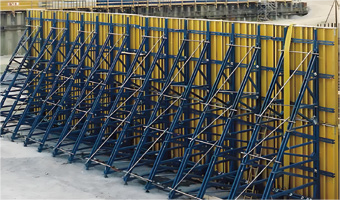
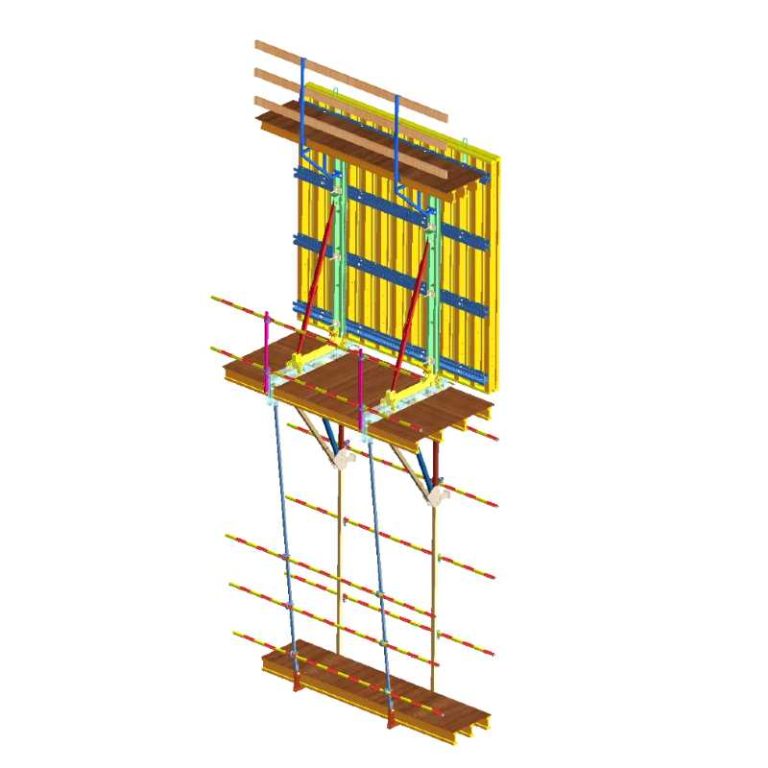
Timber Beam Formwork combines H20 timber beams, steel walers, and plywood faces. It is a practical fit for irregular shapes, changing dimensions, and projects where adaptability matters more than maximum repetition. With proper maintenance, the H20 beams and panels may support roughly 30–50 cycles or more, although plywood faces usually become the main replacement item.
Aluminium Formwork for Repetitive Walls and Slabs
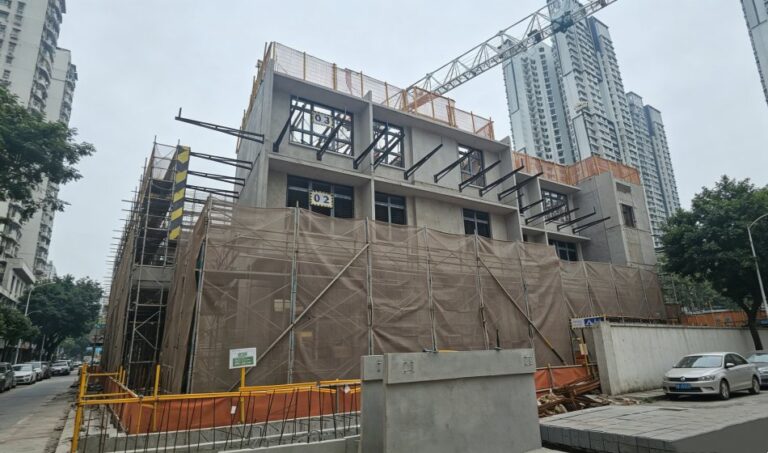
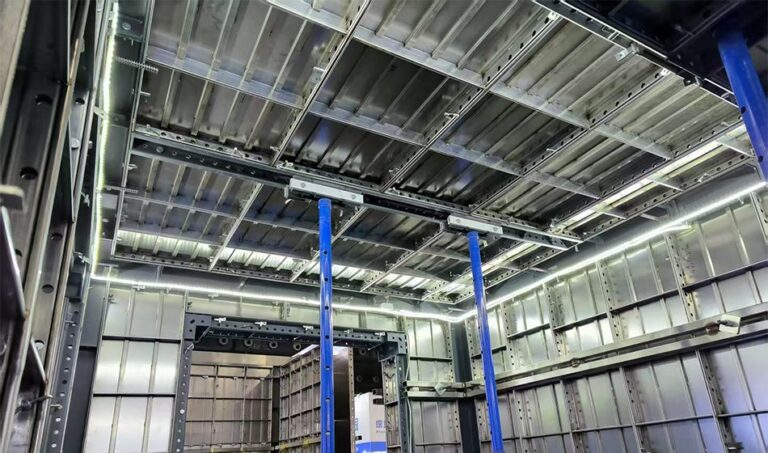
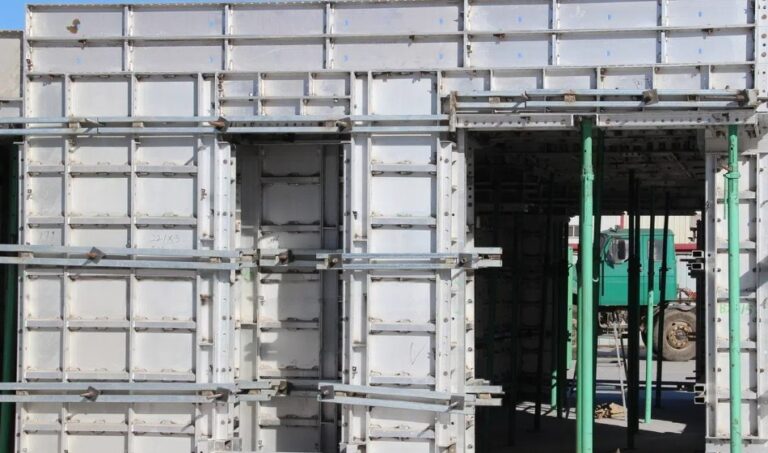
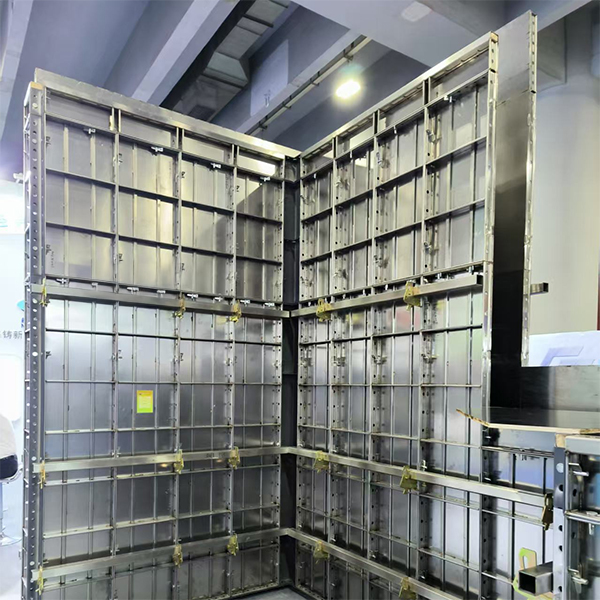
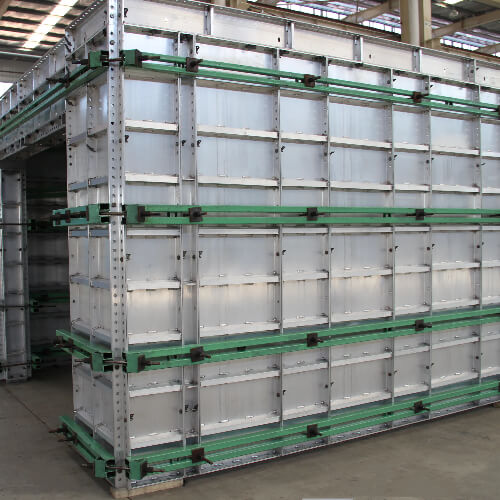
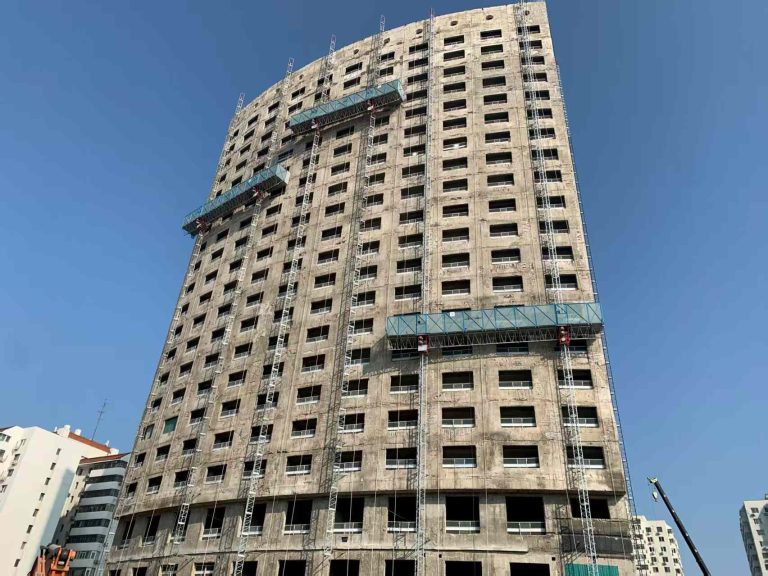
An Aluminium Formwork System suits repetitive walls and slabs. Its lightweight panels can be handled manually, and walls and slabs can be cast in one coordinated operation. The higher initial investment works best where standard floors and predictable layouts produce enough repetitions to lower the cost per pour.
Table Formwork for Recurring Large-Area Slabs
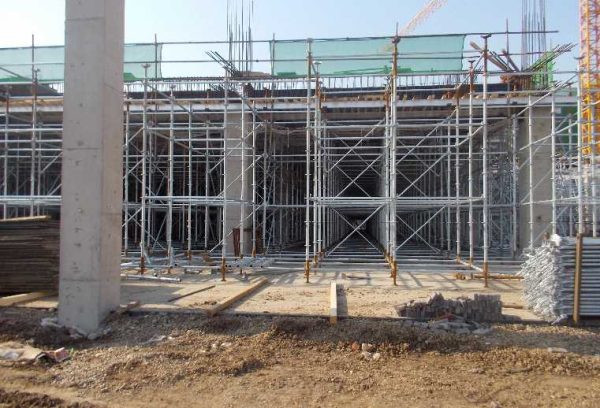
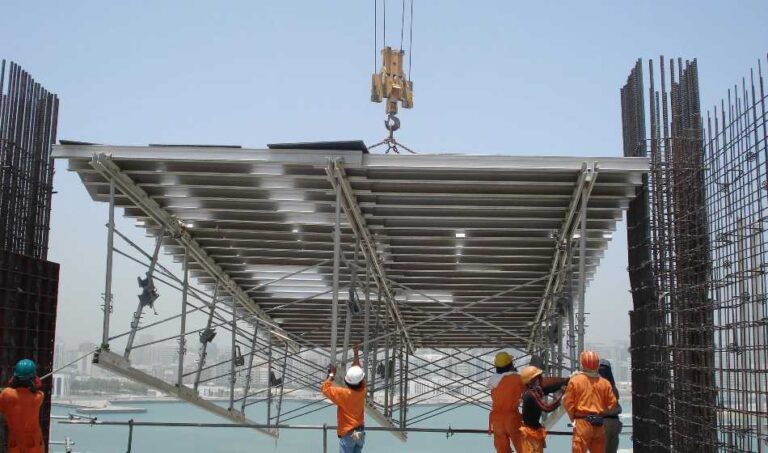
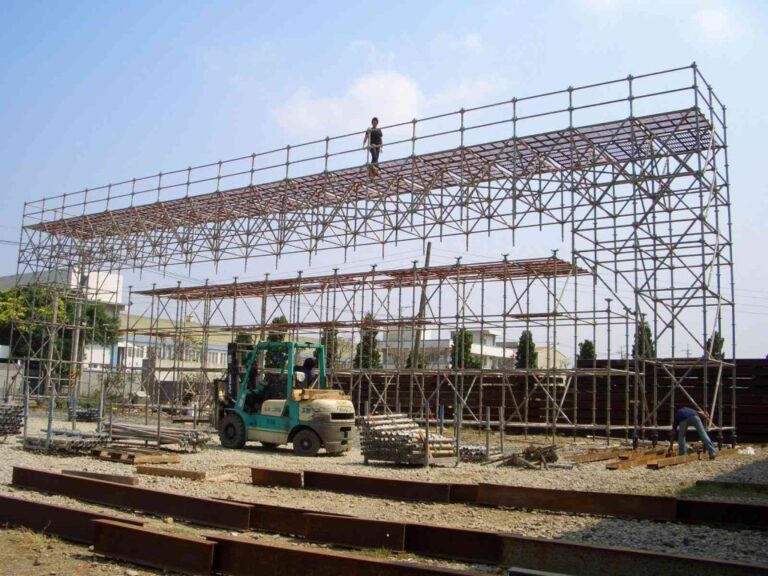
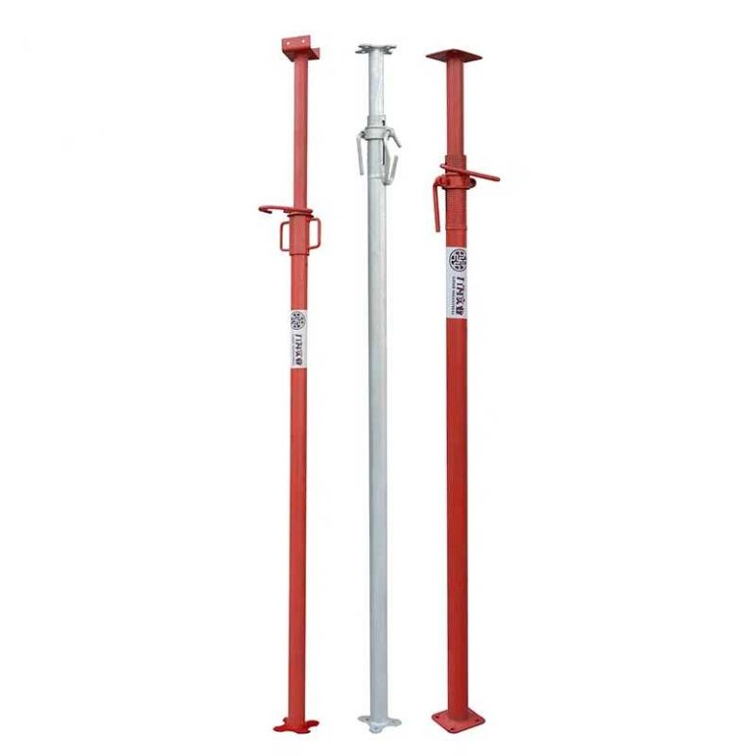
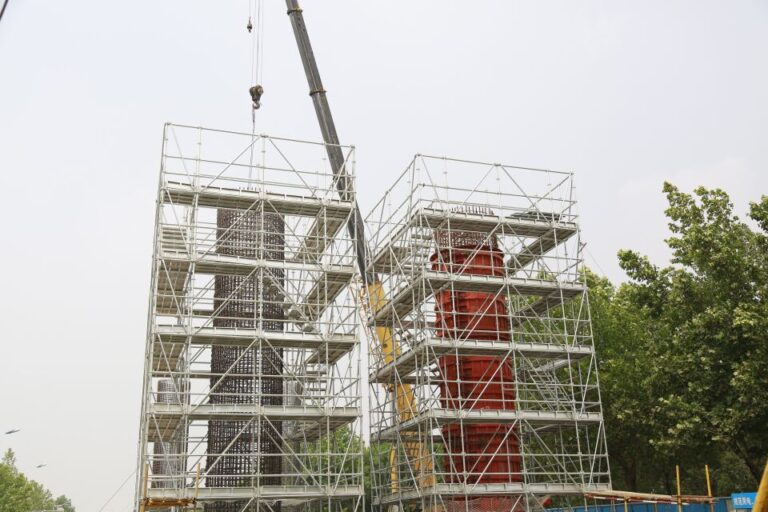
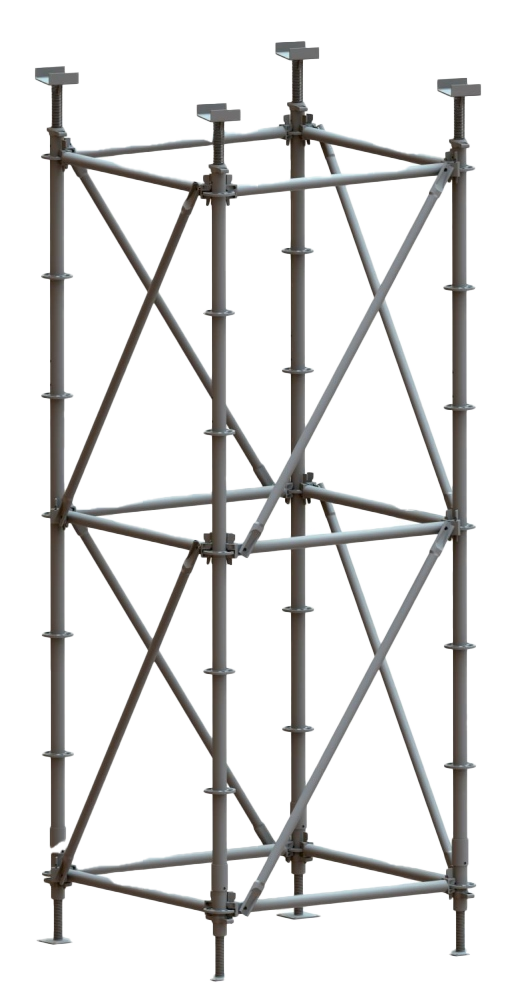
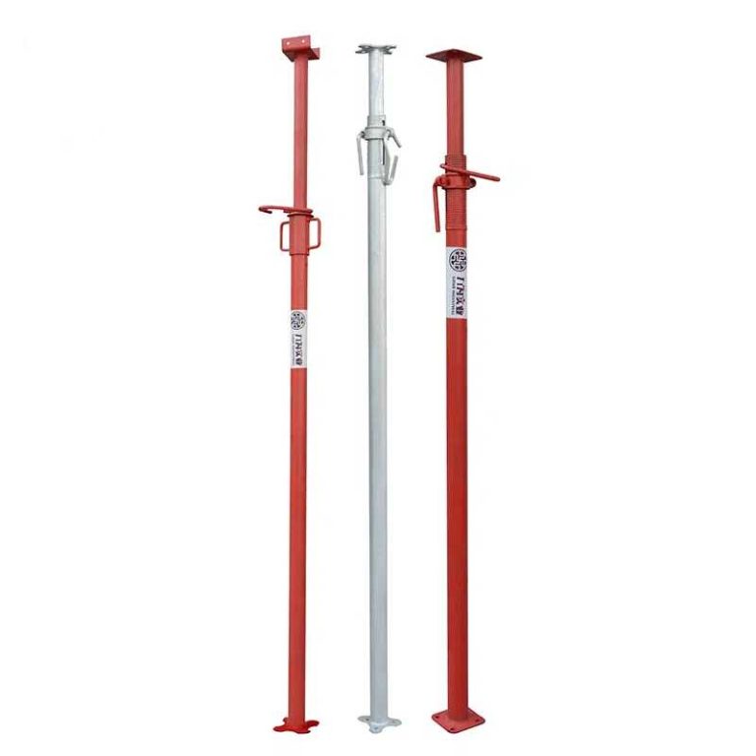
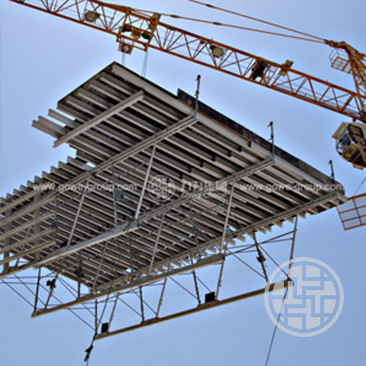
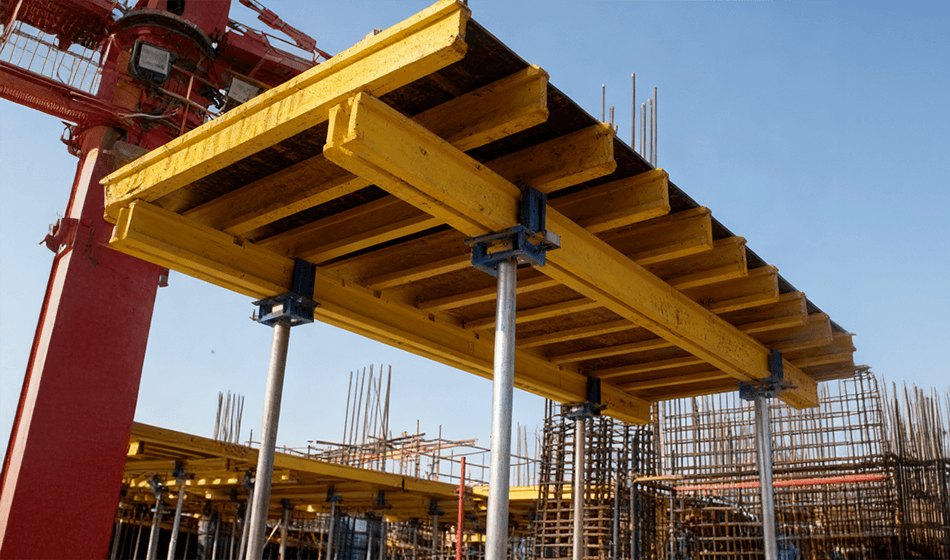
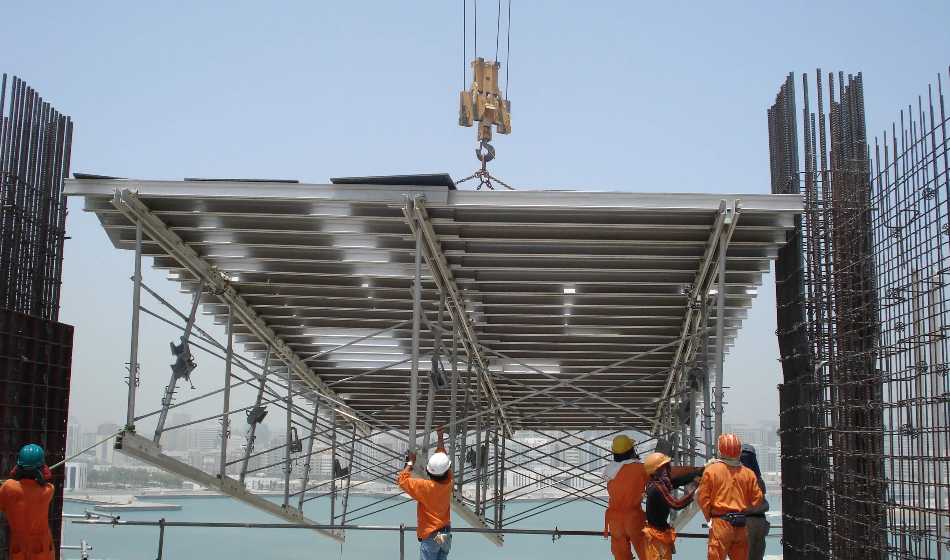
Table formwork is designed around recurring slab areas. Preassembled units reduce the repeated work of dismantling individual beams, panels, and props. It is attractive when floor plates are large and regular, but the estimate must include crane or trolley logistics.
High-Strength Stainless Steel Formwork for Long-Life, Demanding Applications
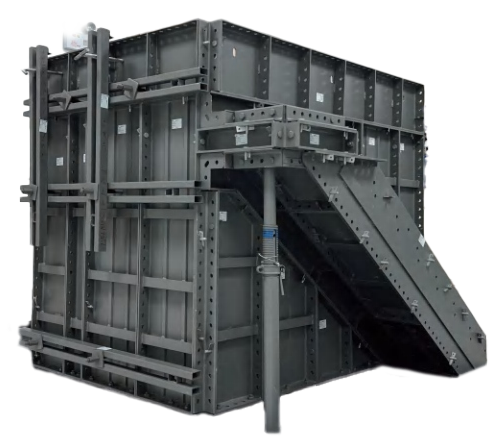
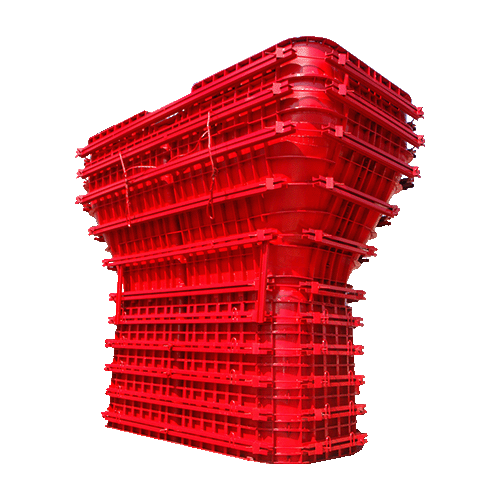
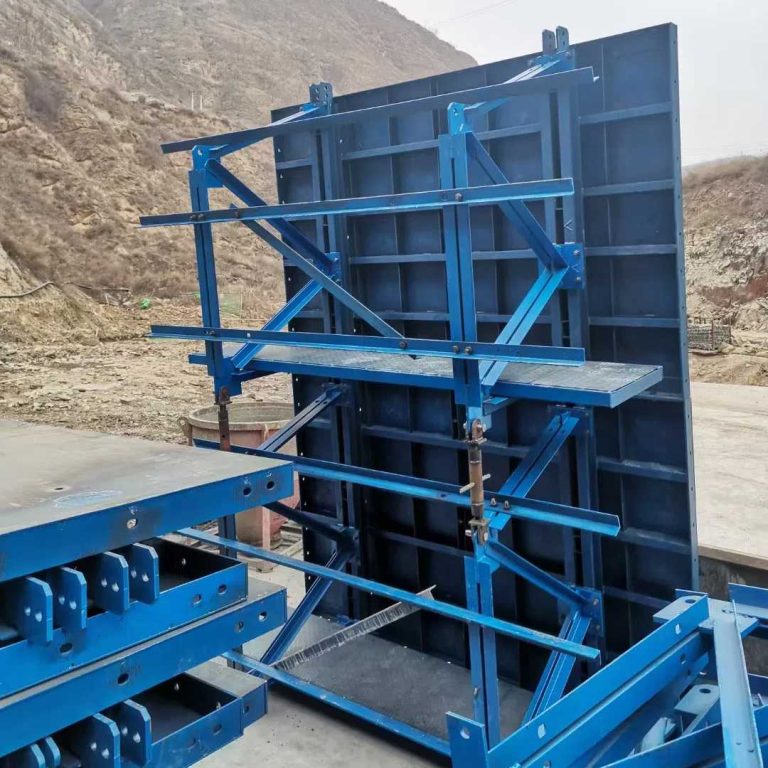
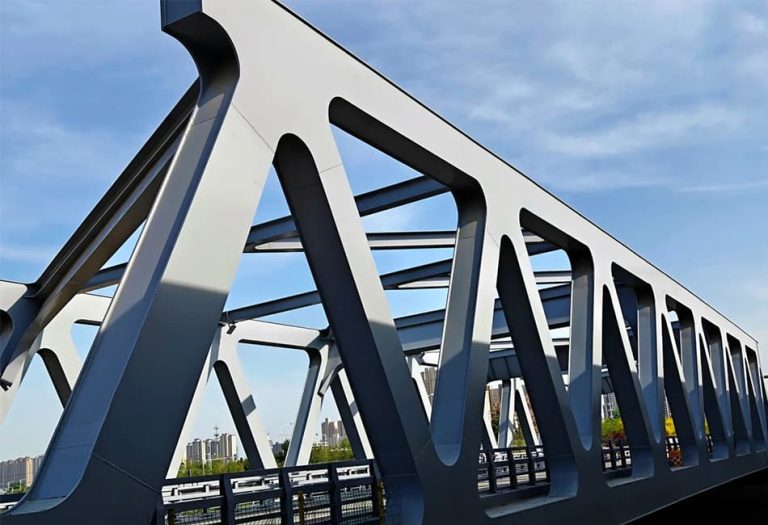
Stainless steel formwork has the highest durability profile in this group. It is heavier and generally requires a larger initial budget, yet corrosion resistance, dimensional stability, and a high reuse potential make it relevant to infrastructure, humid environments, and programs with many repeated pours.
How Do Labor and Material Life Change the Cost per Pour?
A useful comparison divides total ownership cost by the number of successful pours. Ownership cost should include design, manufacture, transport, accessories, site assembly, stripping, cleaning, repair, storage, replacement components, and residual value. This method exposes two common estimating errors.
Assembly, Stripping, Cleaning, and Repair Labor
The first error is treating labor as a fixed percentage. Crew hours change with panel weight, connection type, floor geometry, experience, and the distance components travel between pours. A system that removes cutting and reduces loose parts may save more in a high-wage market than it does where skilled carpentry is readily available.
Spreading the Purchase Cost Across Realistic Reuse Cycles
The second error is using a brochure reuse number without considering site practice. Material life is only valuable when the project can use it. Timber beam components may be reused across flexible layouts, while customized aluminium panels obtain their strongest return from repeated geometry. Our High-Strength Stainless Steel Formwork is designed for approximately 300–500+ cycles under suitable handling and maintenance, but even durable panels lose economic value if the project cannot redeploy them.
Finishing Work, Damaged Components, Storage, and Replacement Costs
Finishing also matters. Accurate joints and stable faces can reduce leakage, grinding, plastering, and patch repairs. These downstream savings should be recorded separately so that the formwork purchase price is not mistaken for the total formed-concrete cost. Also include replacements, storage, and repairs.
Why Does the Fastest Concrete Formwork Depend on Site Workflow?
No formwork creates a fast floor cycle by itself. Speed comes from a repeatable flow: survey, panel placement, reinforcement and MEP coordination, alignment, inspection, concrete placement, strength verification, stripping, cleaning, and shifting.
Manual Handling and the Crew Learning Curve
Manual aluminium panels can move quickly when component codes are clear and crews know the sequence. Timber beam systems remain efficient where frequent dimensional changes would otherwise require new custom metal panels.
Crane, Trolley, and Floor-to-Floor Shifting Methods
Table Formwork can move a large slab unit by crane or trolley without complete dismantling, saving labor on regular floor plates. Yet it may lose that advantage when crane access is congested or slab edges change constantly.
Stripping Sequences and Coordination With Downstream Trades
The fastest option is the system that removes the project’s actual bottleneck. On one site, that bottleneck is carpentry labor. On another, it is crane availability, storage space, inspection time, or late design information. The sequence must still allow verified strength and reshoring.
How Should Contractors Match Formwork to the Project?
Irregular or Short-Run Concrete Structures
For one-off structures, irregular walls, and projects with likely design changes, adaptable timber beam arrangements often protect the budget from excessive custom fabrication. The crew spends more time assembling and adjusting, but the material can respond to geometry that changes from pour to pour.
Repetitive Residential and Commercial Buildings
Repetitive residential and commercial buildings favor aluminium systems when the same wall-and-slab layout repeats enough times.
Large Slabs and Fast Floor Cycles
Large, regular slabs favor table units when crane or trolley movement can be planned into the cycle.
Infrastructure and Harsh-Exposure Projects
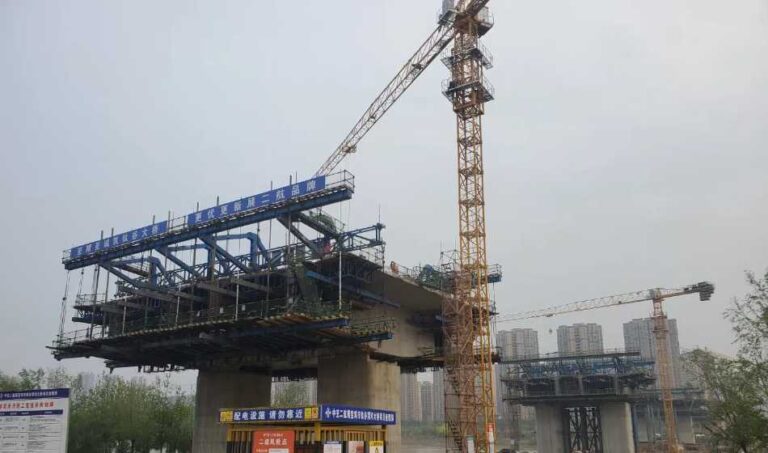
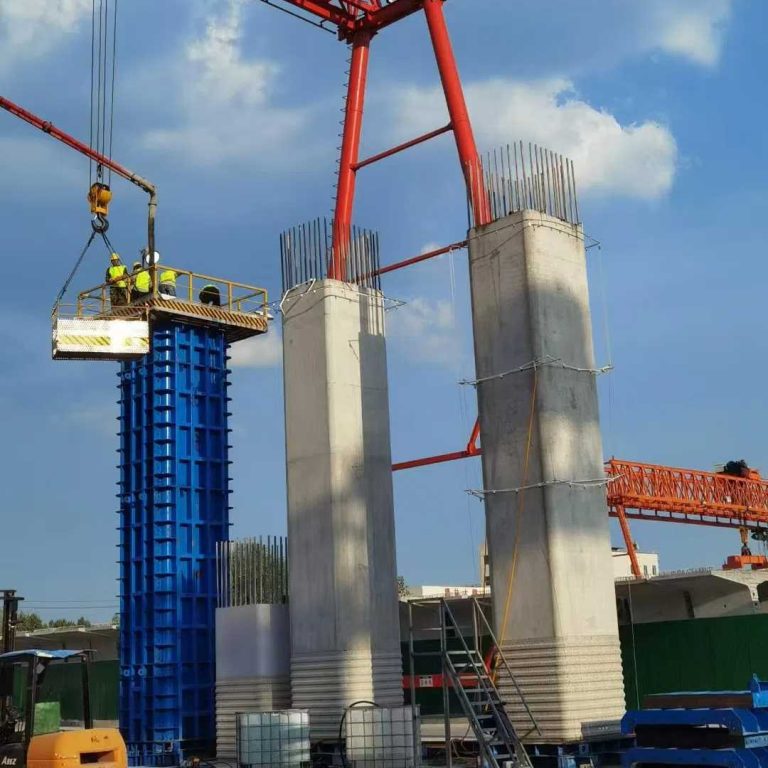
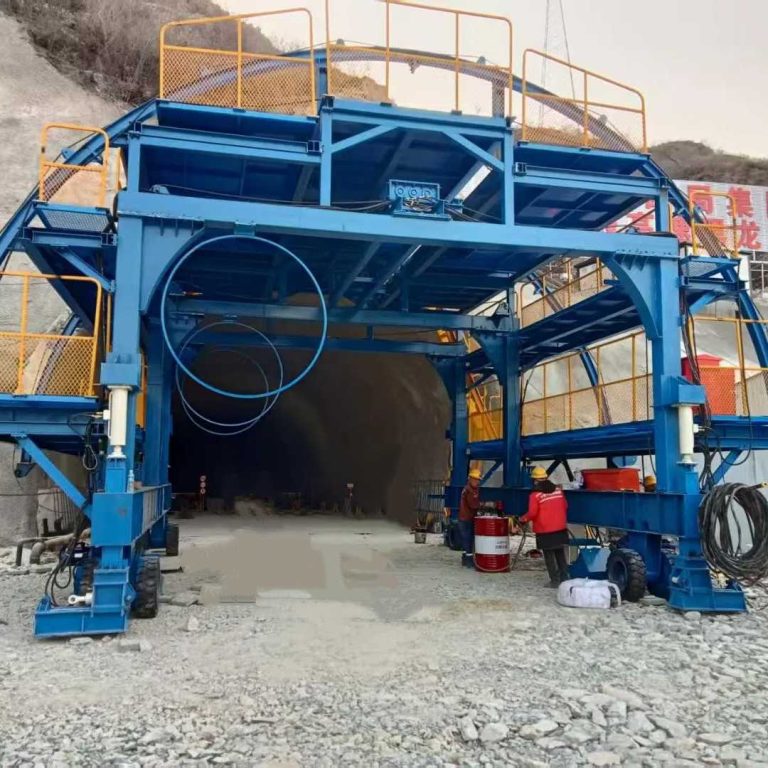
Infrastructure, underground work, industrial sites, and aggressive environments may justify High-Strength Stainless Steel Formwork. Its corrosion resistance, stable surface, and long service life can outweigh higher purchasing and handling costs when repeat use is substantial.
Many projects should not force one system onto every element. A mixed strategy can use aluminium on standard floors, table units on recurring slabs, and timber beam assemblies around irregular transfer zones. The best system is the one that minimizes total installed cost without compromising the required pour pressure, finish, schedule, or safety plan.
What Must Be Confirmed Before Ordering Concrete Formwork?
Approved Drawings, Customization, and Factory Trial Assembly
Procurement should begin with approved architectural and structural drawings, a defined pour sequence, and an inventory plan for standard and non-standard components.
Production Lead Time, International Shipping, and Schedule Buffers
Custom systems need sufficient time for engineering review, drawing approval, manufacture, trial assembly, marking, packaging, and transport. Shipping and customs need a separate buffer.
Management Certificates, Material Reports, and Project-Specific Compliance Documents
The contract should identify the required material certificates, inspection records, engineering calculations, welding documentation where applicable, and destination-market compliance documents. Buyers should also agree on spare parts, technical guidance, acceptance criteria, and the process for handling design changes before production starts. These checks prevent a low quotation from turning into site delay or unplanned modification cost.
FAQ
Q: Which concrete formwork system has the lowest total cost?
A: There is no universal lowest-cost system. Timber beam formwork can be economical for irregular or short-run work, while aluminium, table, or stainless steel systems generally improve cost per pour when repetition is high. The comparison must include labor, lifting, finishing, maintenance, and realistic reuse.
Q: How long is the delivery time for custom concrete formwork?
A: Delivery depends on drawing approval, project size, customization, trial assembly, and destination logistics. After the design is confirmed, production and factory fitting generally require several weeks, while international shipping must be scheduled separately. Complex custom projects should begin planning about 45–60 days before the required site date.
Q: What certificates should buyers request for concrete formwork?
A: Buyers should request applicable quality-management certificates, material certificates, factory inspection records, load calculations, and destination-specific compliance documents. GOWE lists ISO 9001, ISO 14001, OHSAS 18001, and EN 1090-2 for relevant steel structural components; the scope must be checked because one certificate does not automatically cover every formwork system.
Q: How many times can concrete formwork be reused?
A: Reuse varies by system and site care. Timber beam systems may achieve roughly 30–50 cycles or more, aluminium panels may reach approximately 250–300 cycles, and high-strength stainless steel systems may reach 300–500+ cycles. Actual results depend on stripping, cleaning, repair, storage, geometry, and component modification.
Q: Does faster concrete formwork always reduce labor cost?
A: Faster cycling usually lowers labor hours, but only when the whole workflow supports it. Congested crane schedules, poor component sorting, late drawings, or an untrained crew can cancel the expected saving. Contractors should compare measured crew hours per completed pour rather than relying on assembly-speed claims alone.