
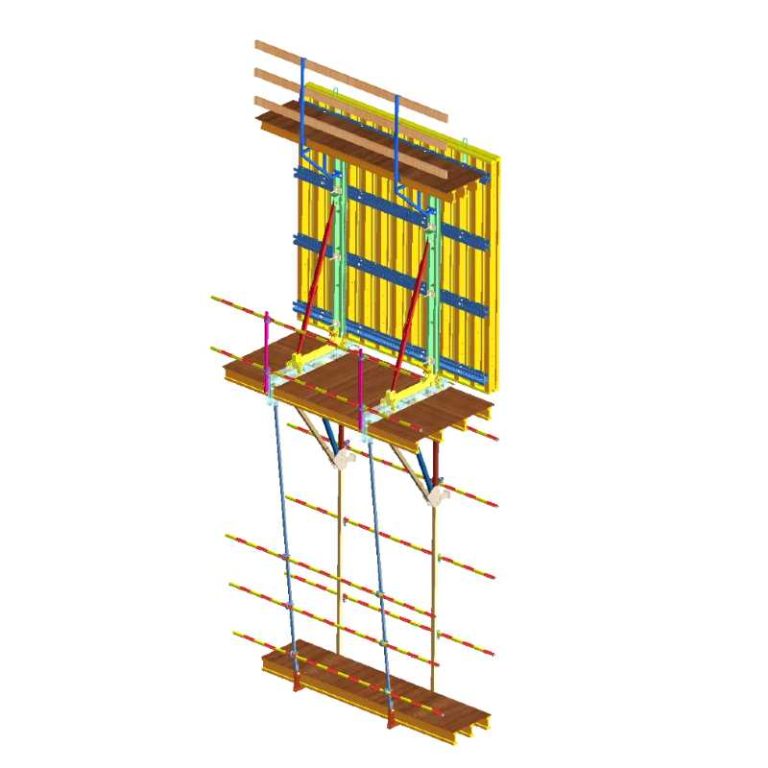
Choosing between an aluminium formwork system and conventional formwork is a high-rise planning decision, not just a material comparison. Tall residential and commercial buildings repeat similar walls, slabs, beams and openings across many floors. That repetition can reward a systemized approach, but only when the design, cycle plan, lifting method and repair process are clear before the first pour.
Why High-Rise Projects Need a Different Formwork Decision
Repetition Multiplies Small Delays
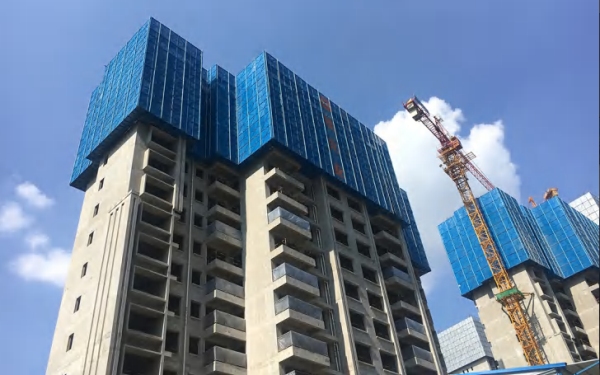
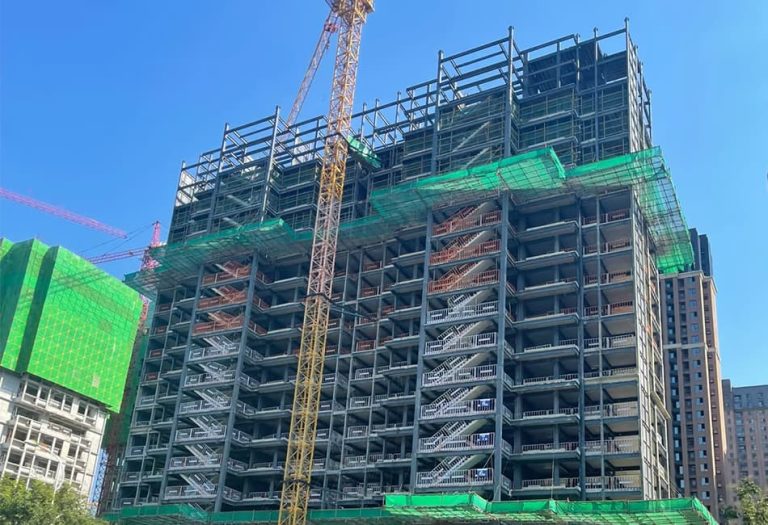
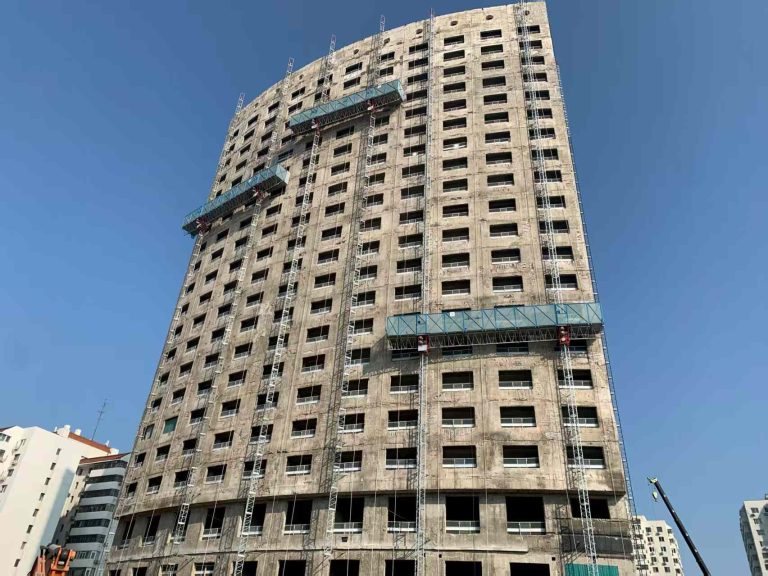
High-rise projects amplify every formwork choice. A slow first floor may be recoverable, but a slow typical-floor cycle repeats. Poor alignment also repeats, creating cumulative finishing work and coordination problems for facades, MEP openings and interior trades.
Match the System to the Building Pattern
Conventional timber or mixed systems may suit irregular zones, while aluminium formwork becomes attractive when many floors share the same layout. The right question is not whether one material is always better, but whether the selected system matches the building’s repetition, logistics and finish requirements.
How Does an Aluminium Formwork System Change Floor-Cycle Planning?
Repetition Across Typical Floors
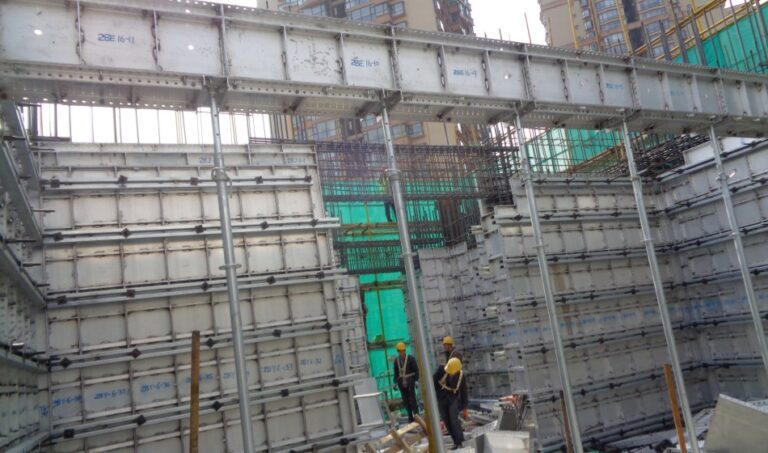
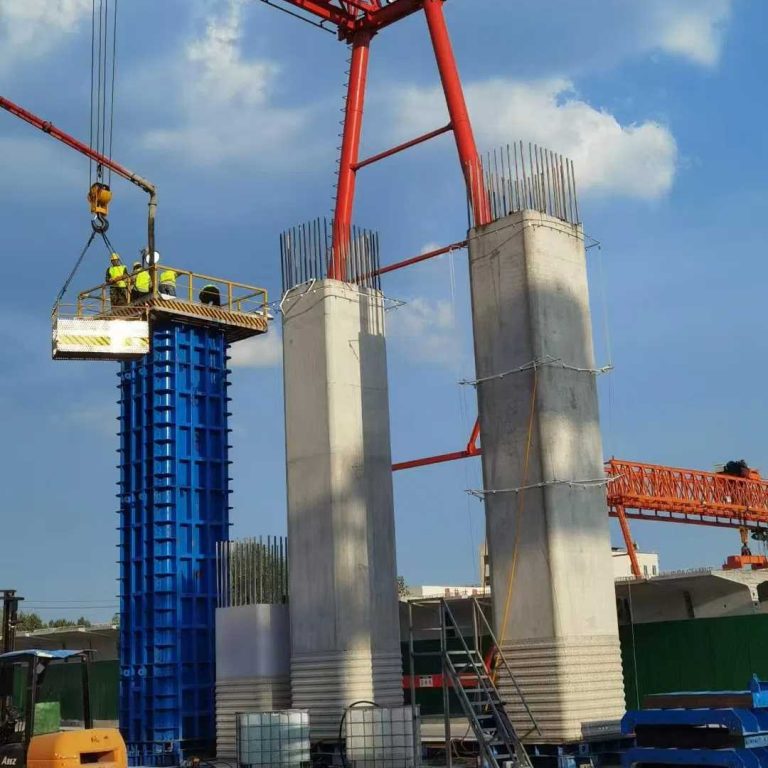
An aluminium formwork system is strongest when the project has repeated wall and slab geometry. Once panels are designed, numbered and organized, crews can move through a predictable strip, clean, transfer and reassemble rhythm. This reduces decision-making at each floor and helps supervisors control the sequence.
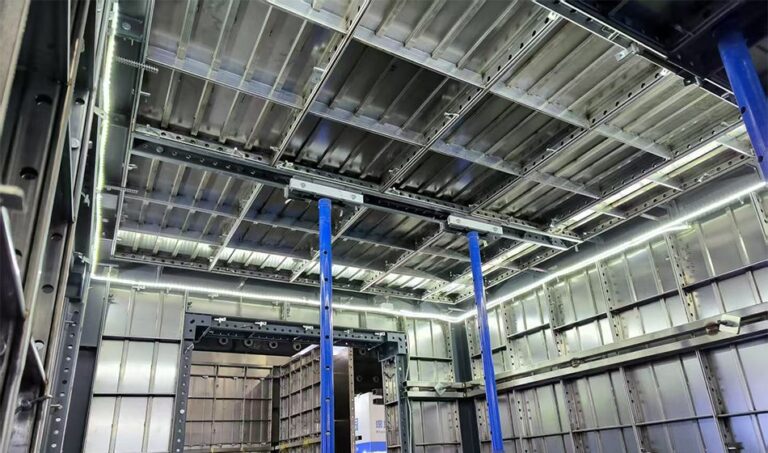
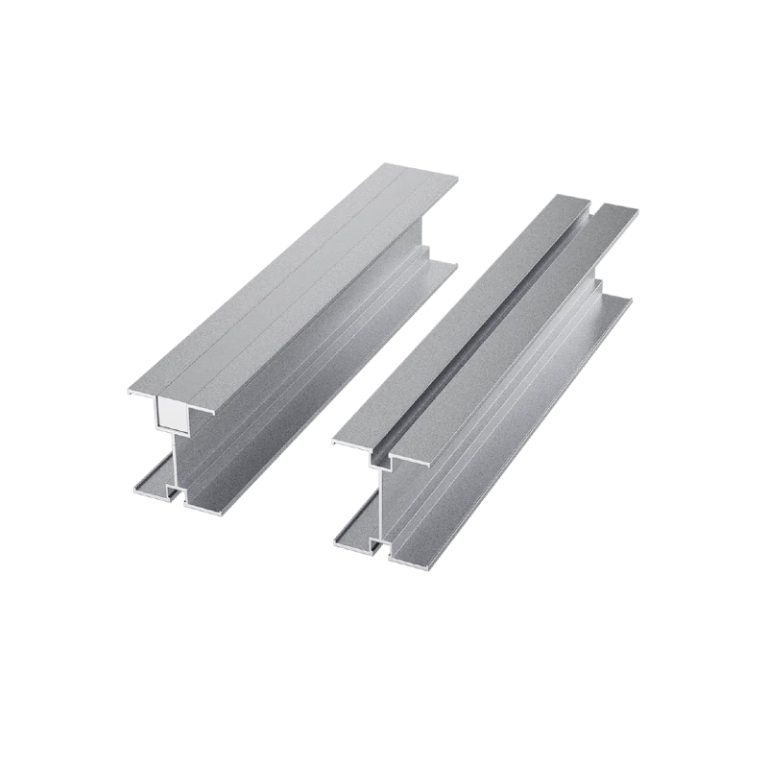
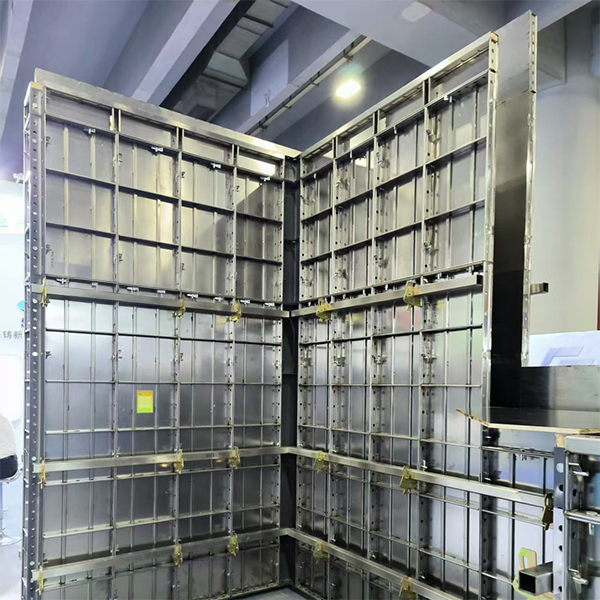
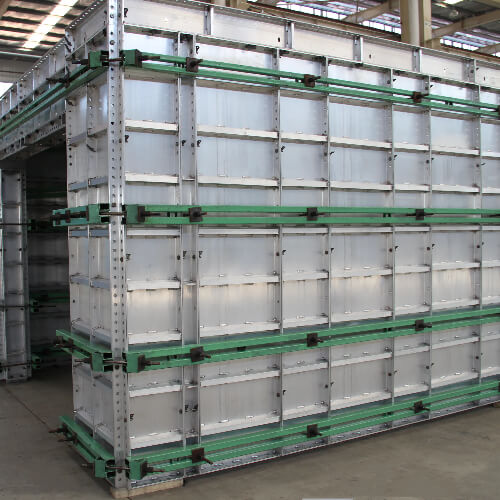
GOWE aluminium formwork is high-strength and lightweight, and it is praised by construction workers for light weight and flexibility. Contractors comparing the Aluminium Formwork System should look at the number of repeated floors, the stability of drawings and the site’s ability to protect panel sets between cycles.
One-Time Pouring for Vertical and Horizontal Structures
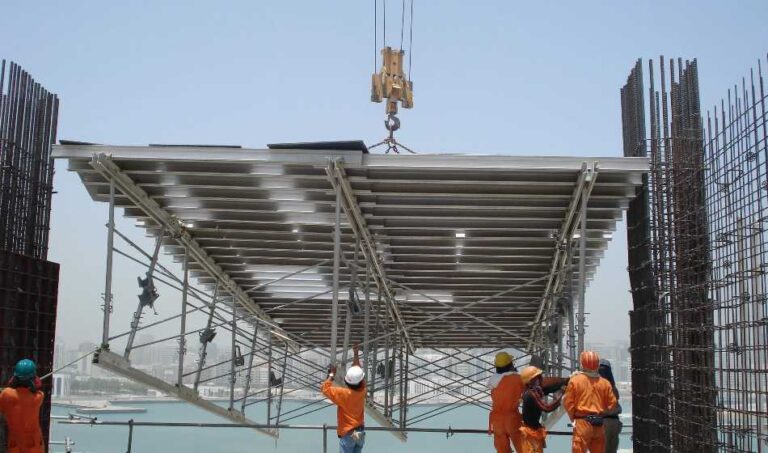
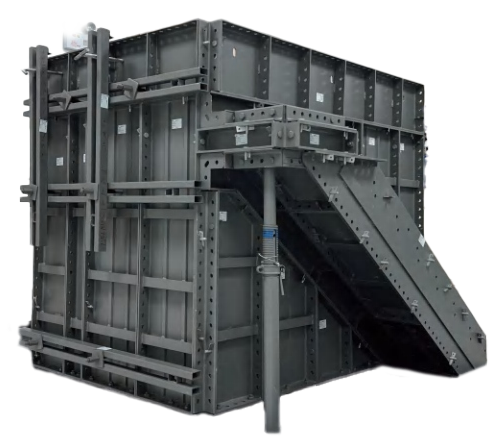
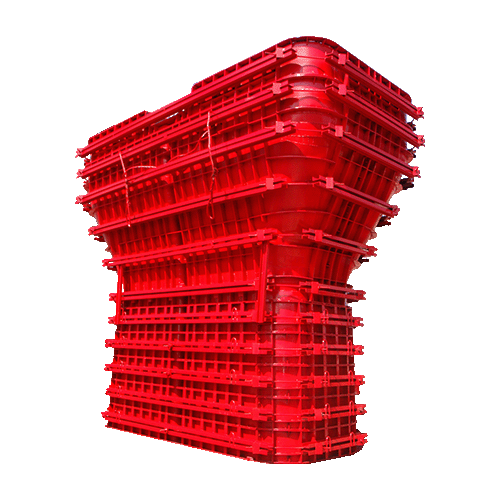
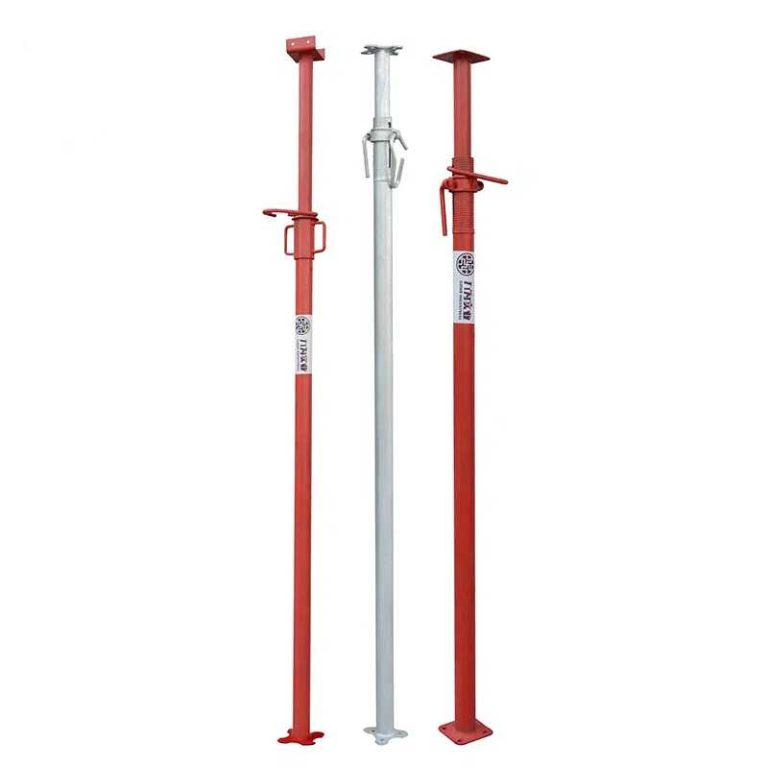
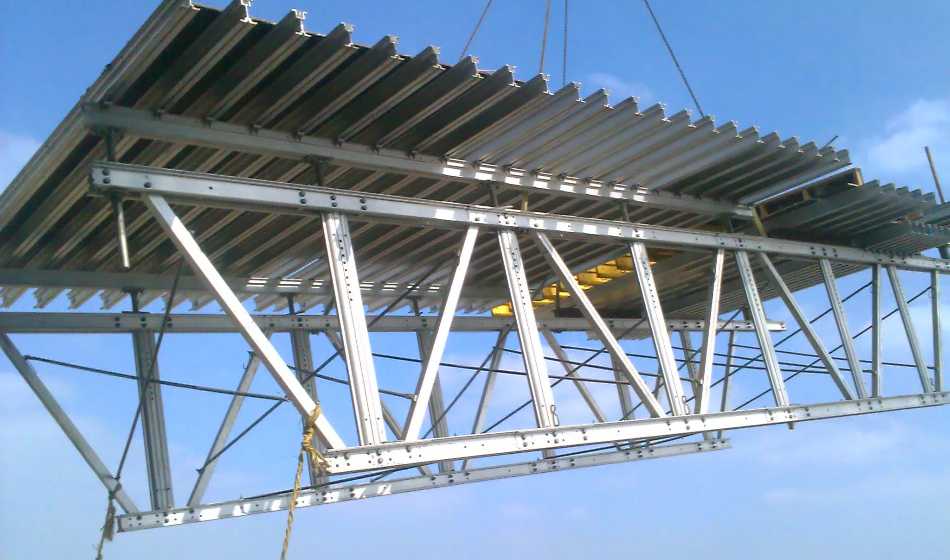
A major difference is the ability to coordinate walls and slabs in one planned casting sequence. GOWE aluminium formwork is composed of wall formwork, top formwork and props, allowing concrete to be poured and formed in one go after assembly. For high-rise projects, that can reduce trade waiting time when the layout is repetitive and the crew is trained.
Where Conventional Formwork Still Fits
Small or Irregular Concrete Areas
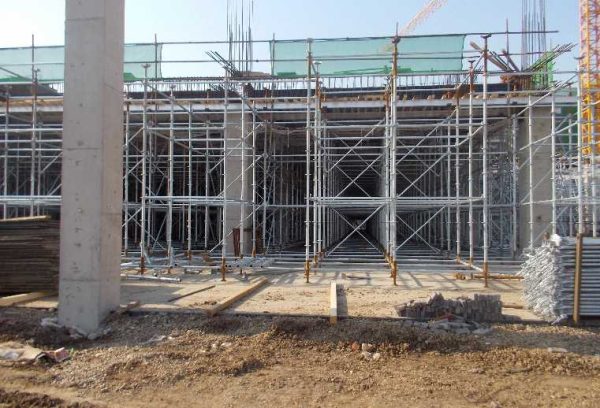
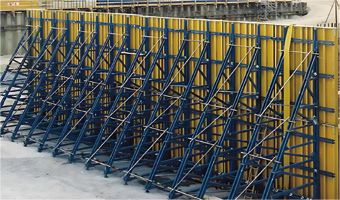
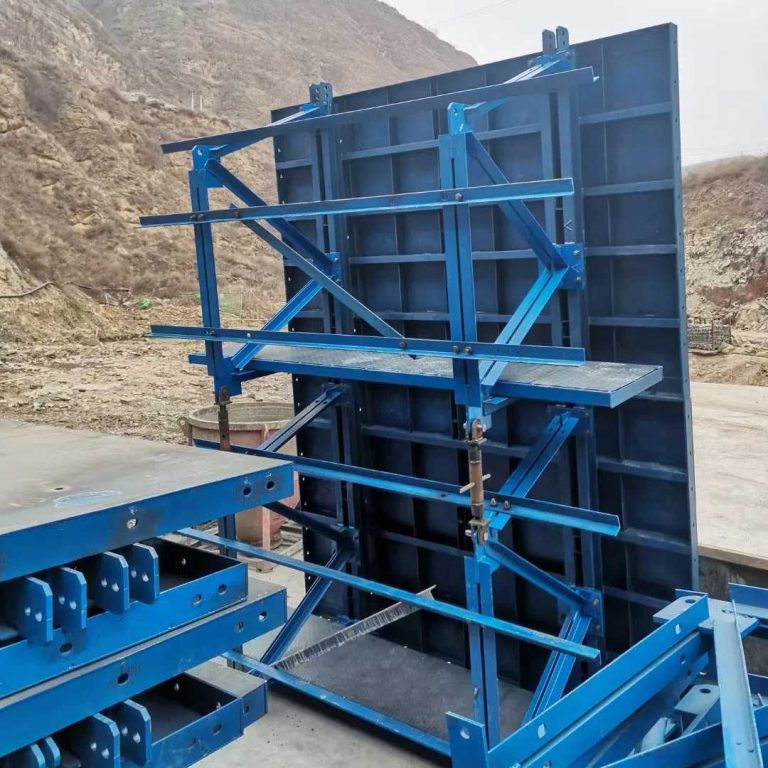
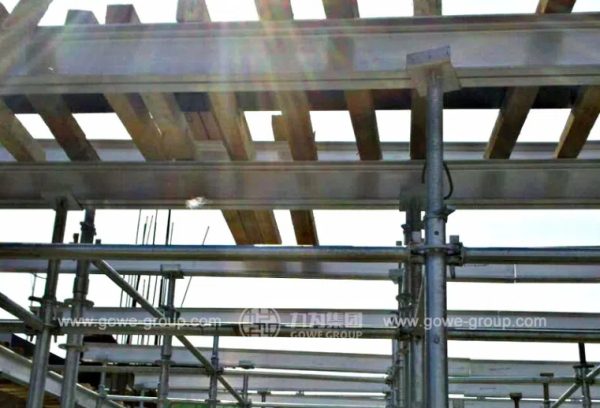
Conventional formwork still has value in small, changing or highly irregular areas. Timber beam systems can be adjusted on site and may suit transfer floors, podium details or locations where repeated aluminium panels would not be reused enough to justify the setup.
Lower Upfront Commitment and Flexible Field Adjustment
A conventional system can require less early standardization. That flexibility helps when drawings are still changing or when the contractor is handling isolated concrete elements. The tradeoff is that field adjustment can increase labor dependence, material waste and variation between floors.
What Performance Differences Matter Most on Site?
Dimensional Accuracy and Concrete Finish
Aluminium formwork is prefabricated from project drawings, so accuracy depends heavily on design coordination before manufacturing. Conventional formwork depends more on repeated field measurement and carpentry skill. When the high-rise layout is stable, factory planning can reduce accumulated tolerance problems.
GOWE aluminium formwork can withstand 60 KN per square meter of concrete side pressure and supports one-time pouring and forming of vertical and horizontal structures. That capacity is most useful when the high-rise team has stable drawings, trained installers and a clear reuse plan.
Factory prefabrication and trial assembly can reduce problems before the formwork is transported to the construction site, which is especially valuable when the same panel set will be repeated across many floors.
Labor Organization and Material Handling
A systemized aluminium set needs disciplined logistics: panel numbering, accessory control, safe lifting, cleaning zones and storage racks. Conventional formwork may feel familiar, but it often needs more cutting, fitting and checking at each level. GOWE’s strict quality management covers incoming material inspection, in-production inspection, finished product inspection and pre-shipment debugging; site teams should mirror that discipline during handling.
Reuse Value and Waste Control
The aluminium formwork system vs conventional formwork decision should include reuse value, not just purchase price. Aluminium panels can deliver strong value when reused across many typical floors, while conventional formwork can create more offcuts and replacements if site adjustment is frequent.
How Should Contractors Compare Cost Over the Whole Project?
Upfront Cost Versus Repeated Use
Aluminium formwork usually requires more planning and a higher initial system commitment. The benefit appears when the same panels support fast, repeated cycles. Conventional formwork may cost less at the beginning, but labor, waste, repair and inconsistent finishing can increase total cost on tall buildings.
Repair, Storage and Reconfiguration Costs
Cost comparison should include cleaning labor, damaged panels, storage space, accessory loss and drawing revisions. Our team works with contractors to match formwork choices to floor repetition, logistics and expected reuse instead of treating every building as the same template.
How Can Supplier Support Reduce High-Rise Execution Risk?
Drawing-Based Design and Trial Assembly
Supplier support matters because high-rise formwork errors repeat quickly. GOWE uses design and customized production based on construction drawings and factory trial assembly to reduce possible problems before materials reach the site. That support helps the contractor start with a buildable sequence, not just a panel shipment. For adjustable zones, contractors can also review Timber Beam Formwork before finalizing the mixed-system plan.
Delivery, Training and On-Site Service
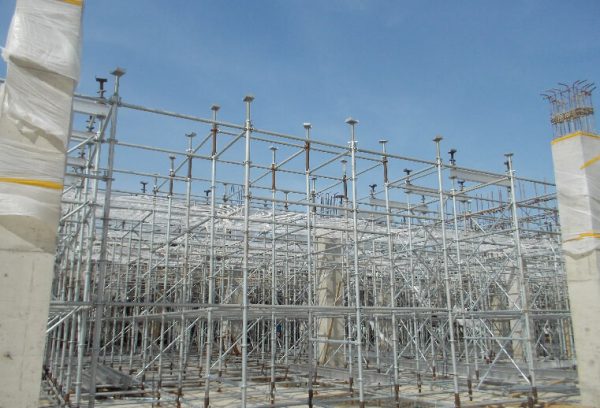
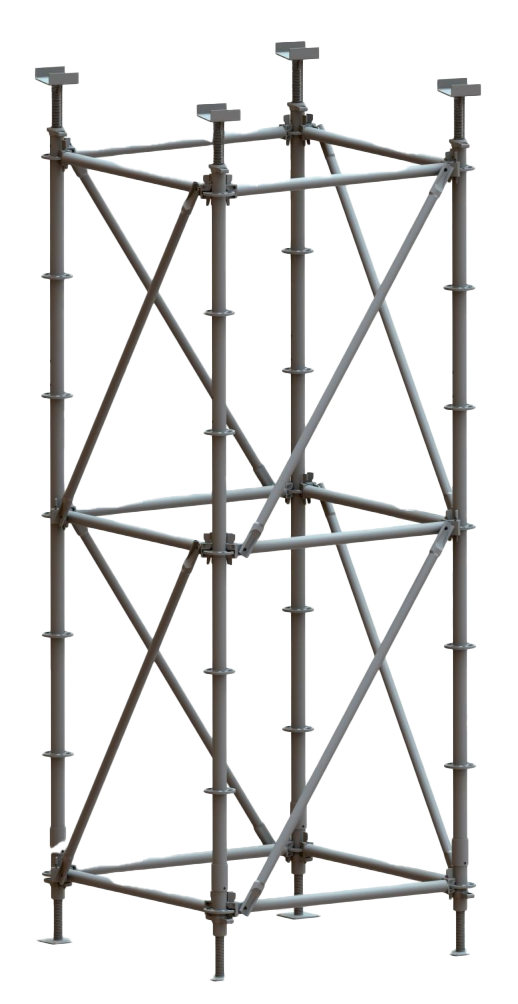
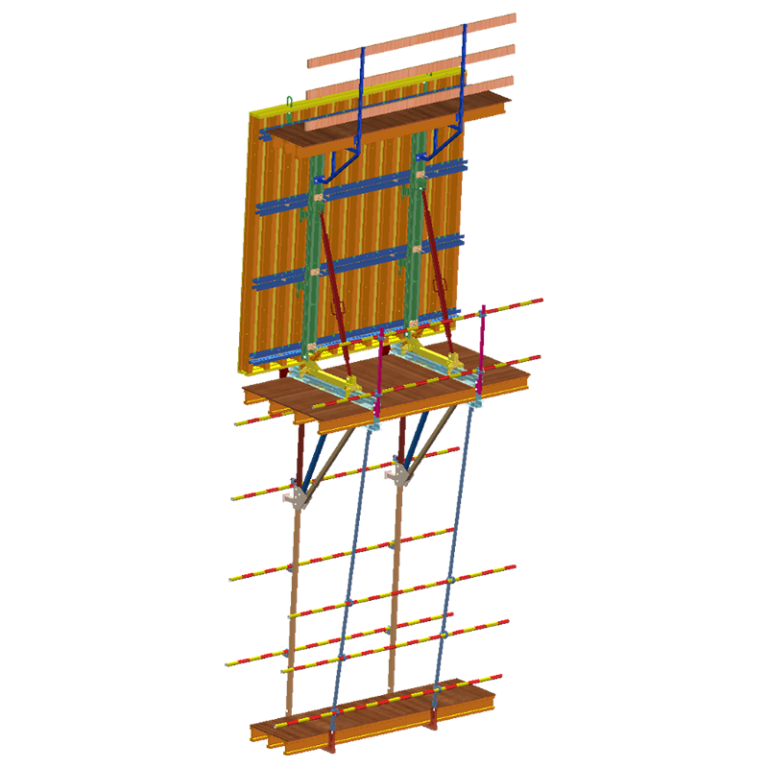
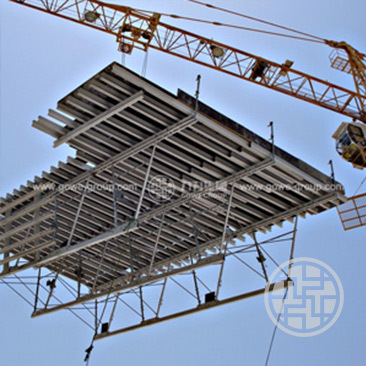
The best choice may combine more than one system. A high-rise project might use aluminium wall and slab panels for typical floors and Table Formwork for repetitive slab zones. GOWE provides engineering consultation, customized design and tailored scaffolding and formwork solutions, helping contractors align system selection with actual site constraints.
FAQ
Q: What is an aluminium formwork system used for in high-rise construction?
A: An aluminium formwork system is used to form repeated walls, slabs and structural elements where speed, accuracy and organized reuse are important.
Q: Is an aluminium formwork system faster than conventional formwork?
A: It can be faster on repeated high-rise floors when drawings are stable, panels are organized and crews follow a planned strip-and-reassemble cycle.
Q: When is conventional formwork better than an aluminium formwork system?
A: Conventional formwork can be better for small, irregular, changing or low-repetition areas where systemized panels would not be reused enough.
Q: How does an aluminium formwork system affect concrete finish?
A: It can improve finish consistency when panels are clean, aligned and maintained, because factory-made panels reduce variation between repeated floors.
Q: How should contractors compare an aluminium formwork system with conventional formwork?
A: Compare total project cost, floor-cycle time, labor demand, reuse cycles, storage, repair needs, drawing stability and supplier support.