
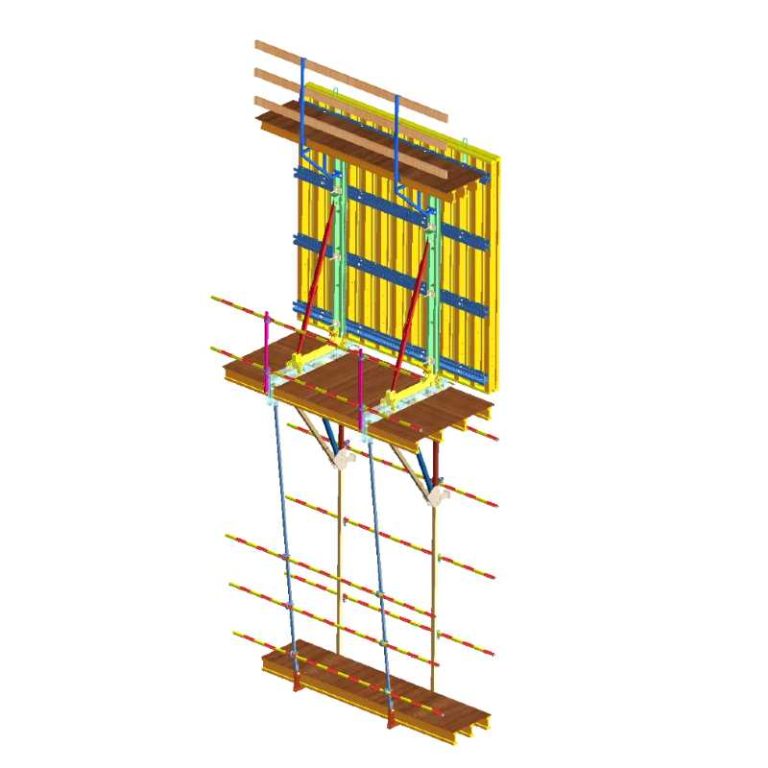
A floor cycle can transform a high-rise programme, but speed does not make aluminium formwork the right choice. The system performs best when the building repeats, the drawings are stable, and site teams can control panels with discipline. It becomes less convincing when geometry changes or too few typical floors remain to recover the initial investment. The decision tests repetition, design maturity, labour, logistics, reinforcement, and MEP interfaces.
Why Is Aluminium Formwork Considered for High-Rise Projects?
What Changes When Walls and Slabs Are Cast in One Cycle?
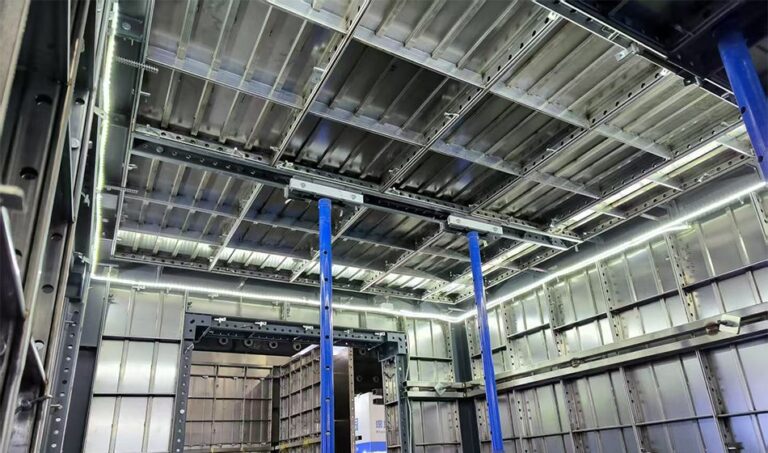
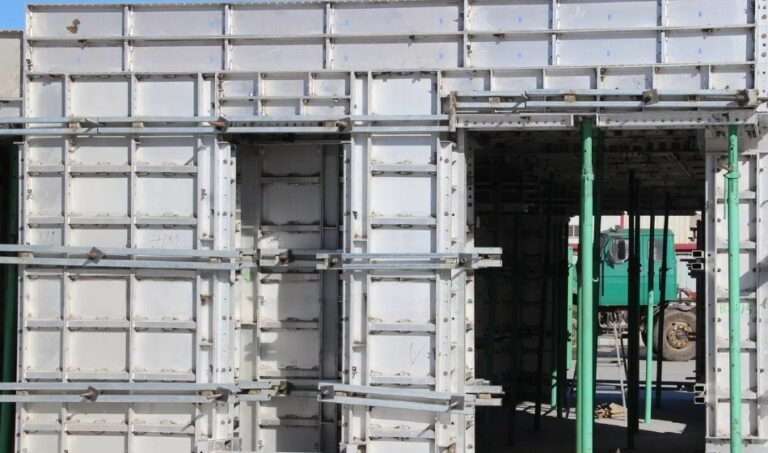
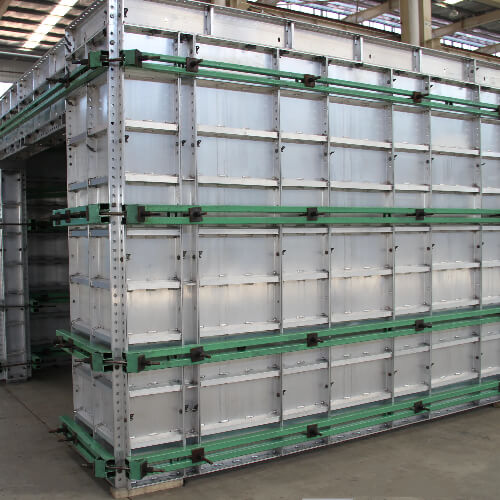
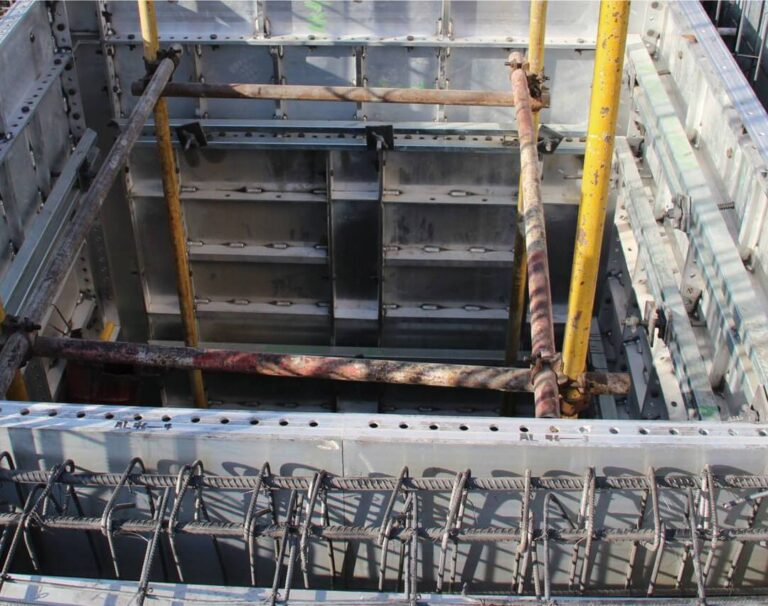
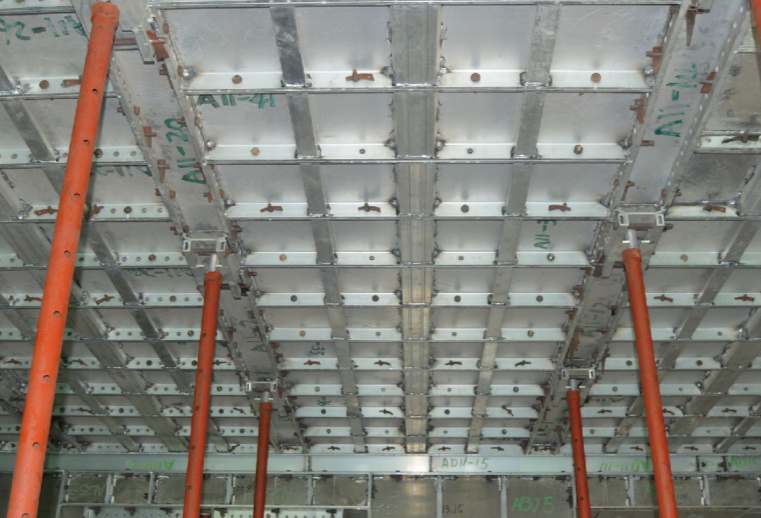
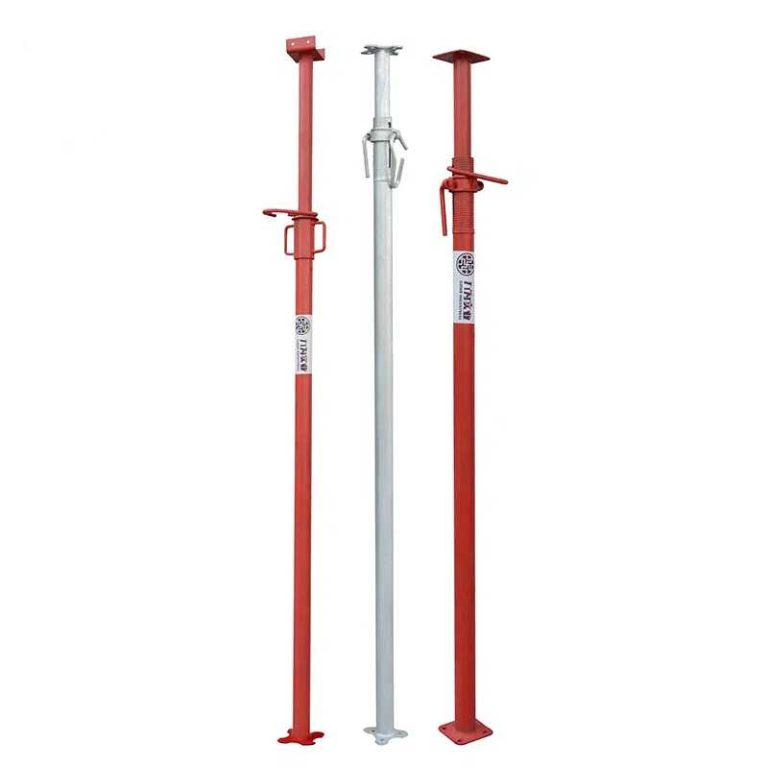
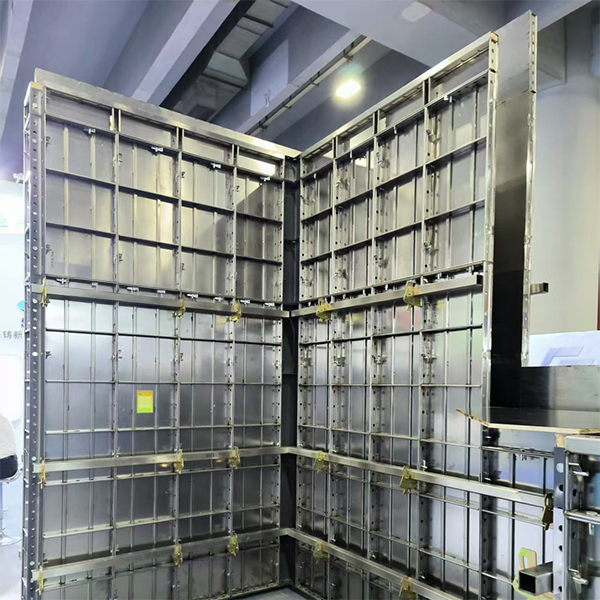
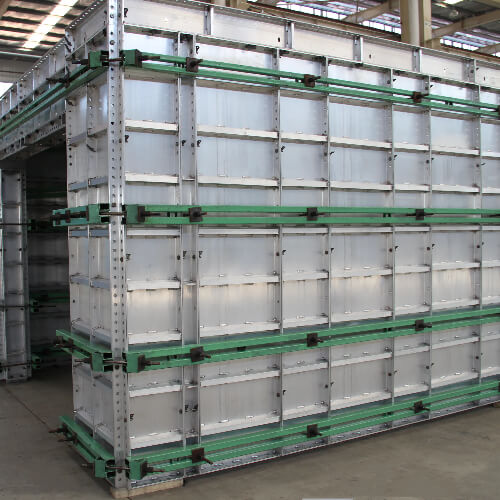
An engineered wall-and-slab system lets crews assemble vertical and horizontal forms as one package before placing concrete. The system withstands documented concrete side pressure and supports one-time forming of vertical and horizontal structure. GOWE’s Aluminium Formwork System uses wall, top, and prop elements for this workflow. Project documentation describes high-strength, lightweight panels that can form vertical and horizontal structures in a single pour. Horizontal forms can also be dismantled early when the approved sequence and concrete criteria allow. Progress still depends on reinforcement, MEP, concrete, curing, stripping approval, and inspection.
How Does Lightweight Handling Affect Floor-to-Floor Logistics?
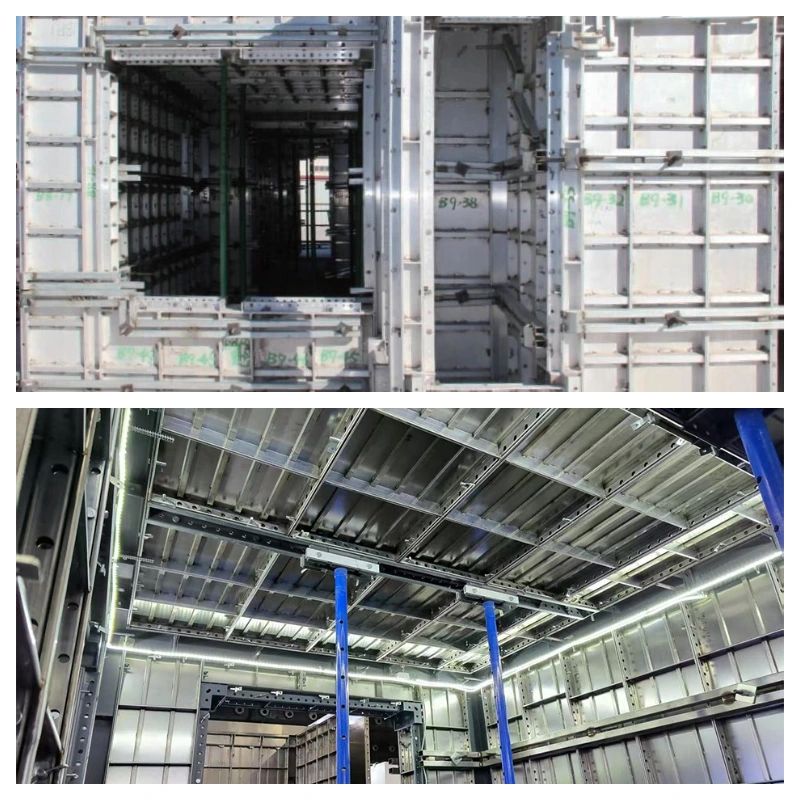
High-rise sites have limited laydown space and cranes committed to reinforcement, façade materials, and plant. Lightweight panels allow manual movement without waiting for every crane lift. They do not eliminate lifting studies, but can reduce a bottleneck when bundles, routes, stripping zones, and the next-floor sequence are organised.
Why Do Concrete Finish and Dimensional Consistency Matter at Height?
Small dimensional errors become expensive when repeated through floors. Stable wall lines, openings, slab edges, and embed locations make façade, MEP, and finishing work more predictable. Machined panels and controlled joints can improve concrete consistency, reducing accumulated clashes and corrective work when assembly and release practices are sound.
Which High-Rise Projects Are the Best Fit for Aluminium Formwork?
Repetitive Residential Towers with Stable Typical Floors
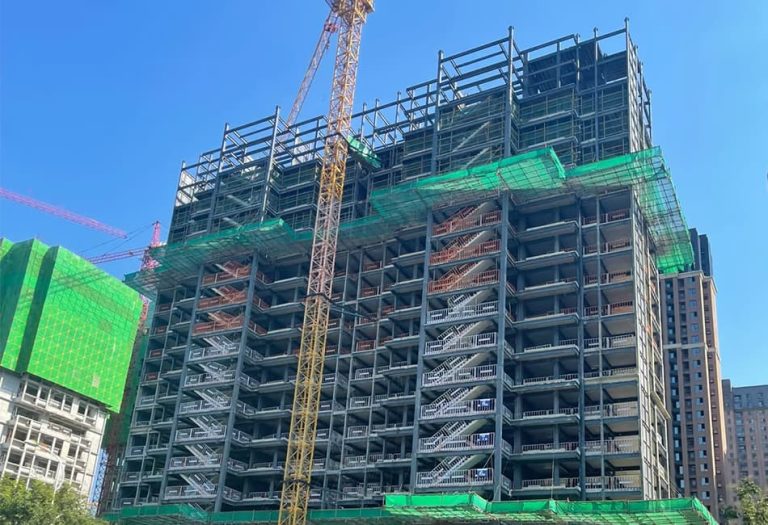
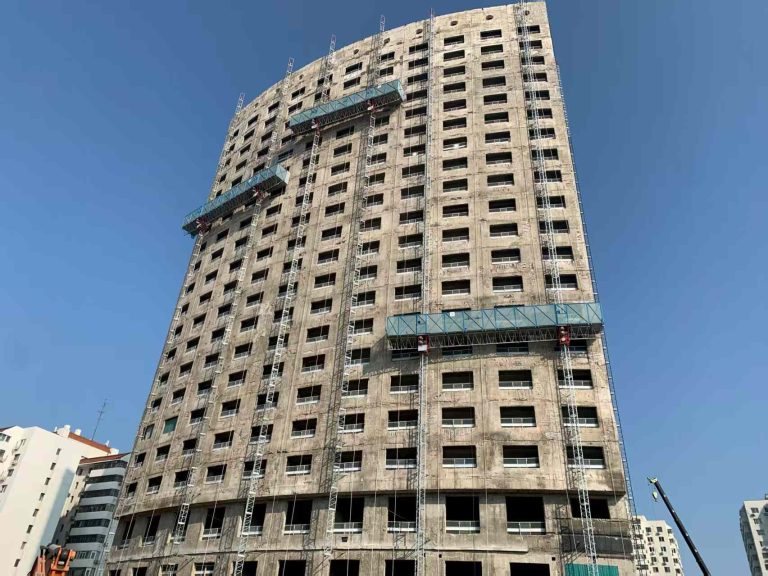
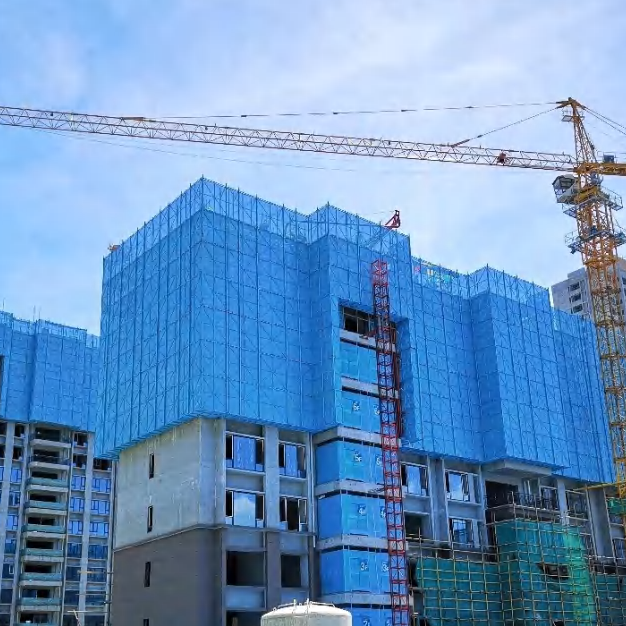
Project knowledge identifies high-rise buildings as a primary slab-formwork application; the strongest candidates are apartments, dormitories, and high-density housing with similar floors. Height matters only when it creates repetition. Count how often the same wall, slab, opening, and balcony panels can be reused after transfer and special levels are excluded. A stable typical-floor zone spreads engineering and manufacturing cost across more pours.
Projects with Tight Floor Cycles and Limited Crane Availability
Manual panel movement can relieve pressure on crane allocation, but formwork controls only part of the cycle. Reinforcement, MEP installation, pre-pour checks, concrete supply, curing, and stripping approval remain critical. A credible plan assigns work zones, crew sizes, panel routes, and inspection windows instead of promising a fixed number of days.
Buildings Requiring Consistent Openings, MEP Embeds, and Concrete Finishes
Systematic layouts suit buildings with repeatable openings, sleeves, block-outs, embeds, and finish requirements. Coordination before fabrication puts these interfaces into the forming plan rather than every pour. This can reduce chasing, drilling, and patching. The benefit still requires disciplined setting-out and inspection; precise panels cannot absorb unapproved late changes.
When Is Aluminium Formwork Not the Right Fit?
Irregular Towers with Frequent Layout or Façade Changes
Transfer levels, setbacks, curves, unusual balconies, changing wall grids, and façade variations increase special-panel quantities. These pieces may be used only a few times, while standard panels wait or require adaptation. Isolated exceptions are manageable; a tower dominated by them loses the repetition that supports aluminium formwork.
Projects with Too Few Repetitions to Spread the Initial Cost
Project knowledge lists an average aluminium formwork cost of $110–$130 per square metre and indicates 250 to 300 potential reuses. These figures are reference points, not a universal quotation or guarantee; each project captures only the repetitions its design permits. One-off structures or towers with few standard floors may favour a lower-commitment system.
Sites Without Early Design Freeze, Crew Training, or Panel-Control Discipline
Late changes to wall thicknesses, openings, levels, or MEP penetrations can require replacement panels, infills, site modification, and new leakage risks. Panels must also be cleaned, repaired, coded, and returned to the correct stack. Without training and a controlled first cycle, theoretical speed disappears into searching, rework, and repairs.
How Does Aluminium Formwork Compare with Other High-Rise Formwork Systems?
Aluminium Formwork vs Timber and Plywood Formwork
Timber and plywood are easier to cut for irregular details and late changes, but depend more on skilled carpentry and offer less predictable reuse and finish consistency. Aluminium needs greater design commitment and rewards repetition with standard connections. Timber can remain useful in small non-standard zones.
Aluminium Formwork vs Steel Formwork
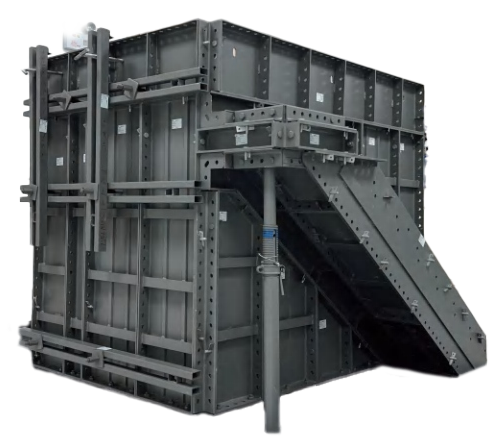
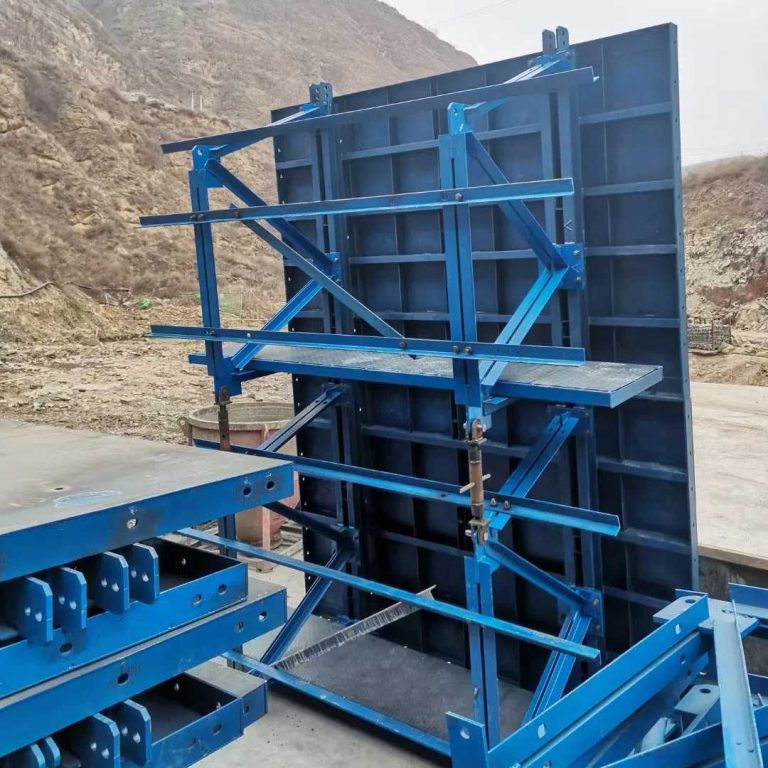
Steel offers high rigidity and impact resistance for heavy elements, but its weight increases lifting demand. Aluminium is easier to move manually, yet is not superior for every load or geometry. Compare concrete pressure, panel size, likely damage, crane access, repair capability, and required reuse.
Aluminium Formwork vs Table and Climbing Formwork
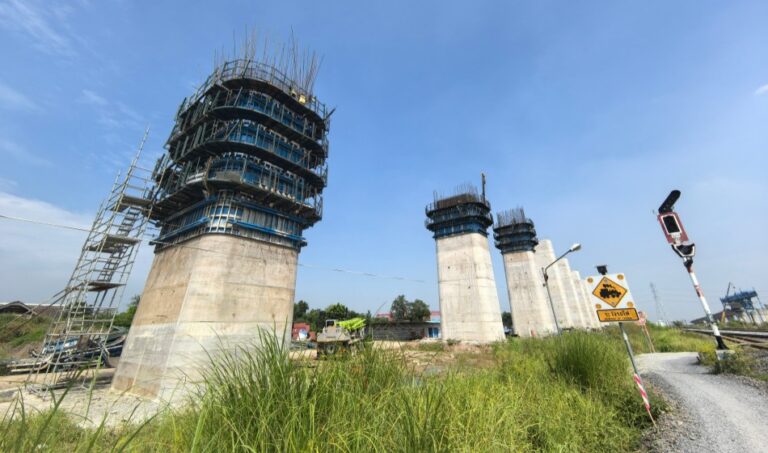
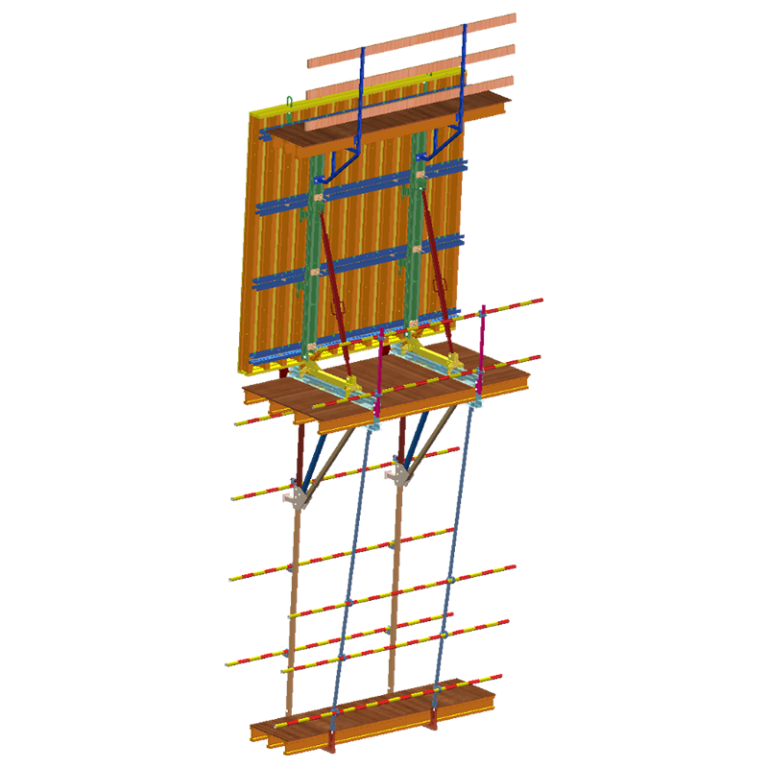
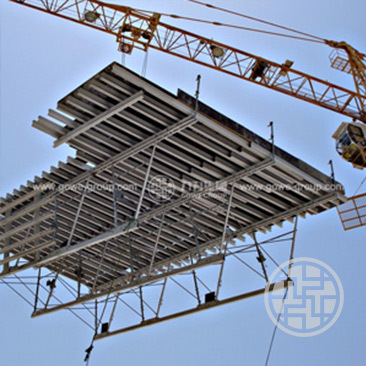
These systems solve different problems. Aluminium forms repeated walls and slabs together. Table Formwork is not merely a frame; project knowledge records beams, secondary beams, and steel props as core components. Table units serve large slab areas, while climbing formwork advances cores and other vertical structures. Compare the zones each system controls, not just materials.
When Does a Hybrid Formwork Strategy Make More Sense?
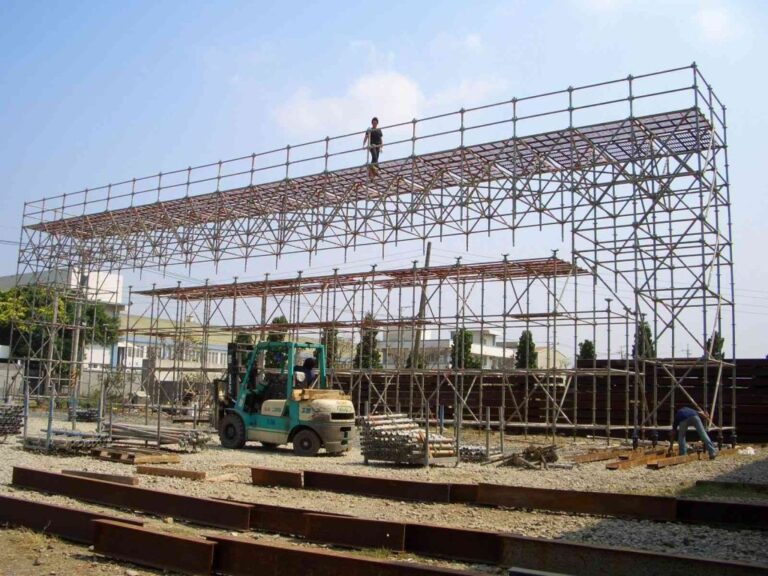
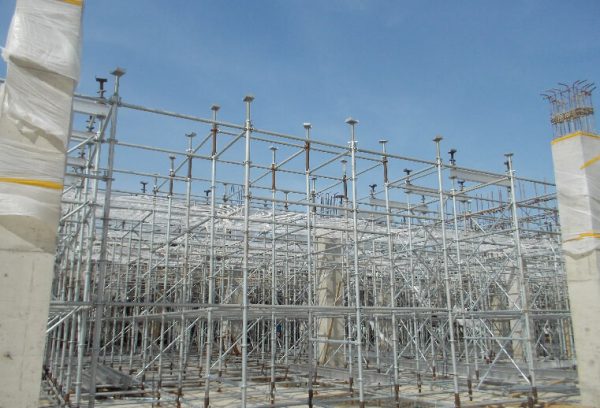
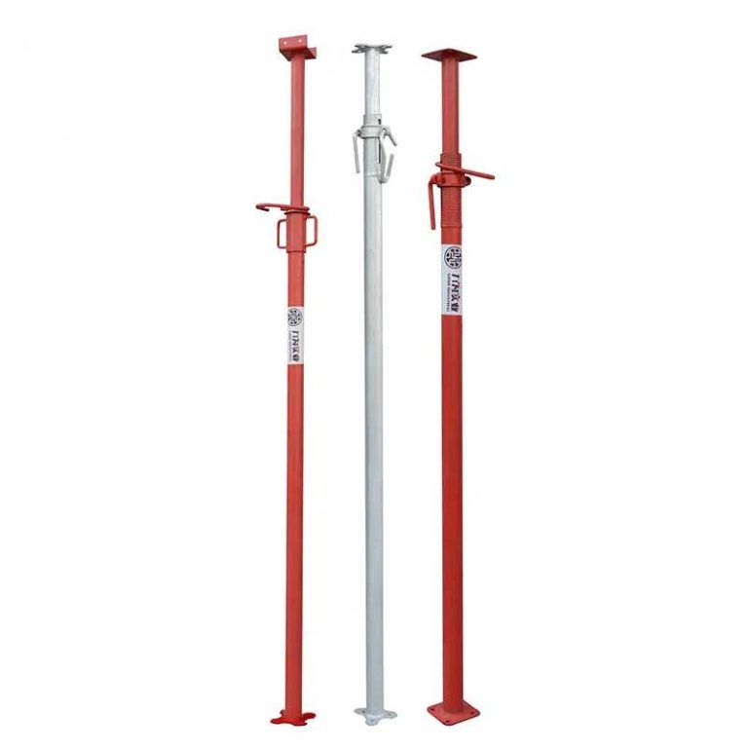
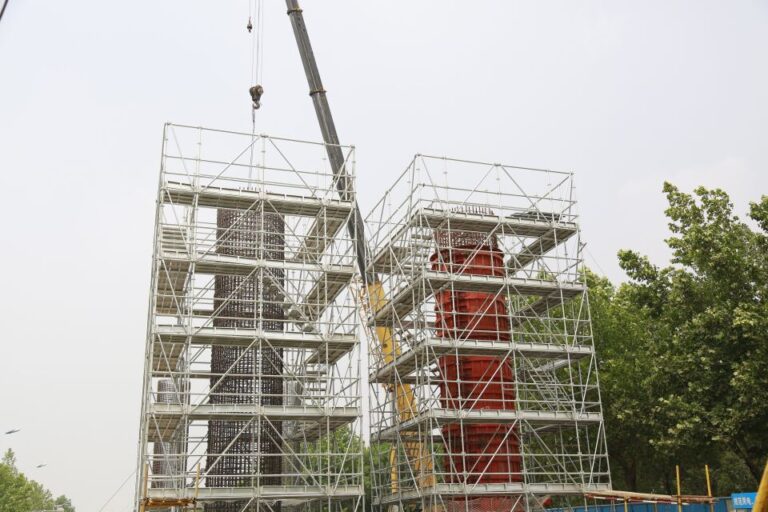
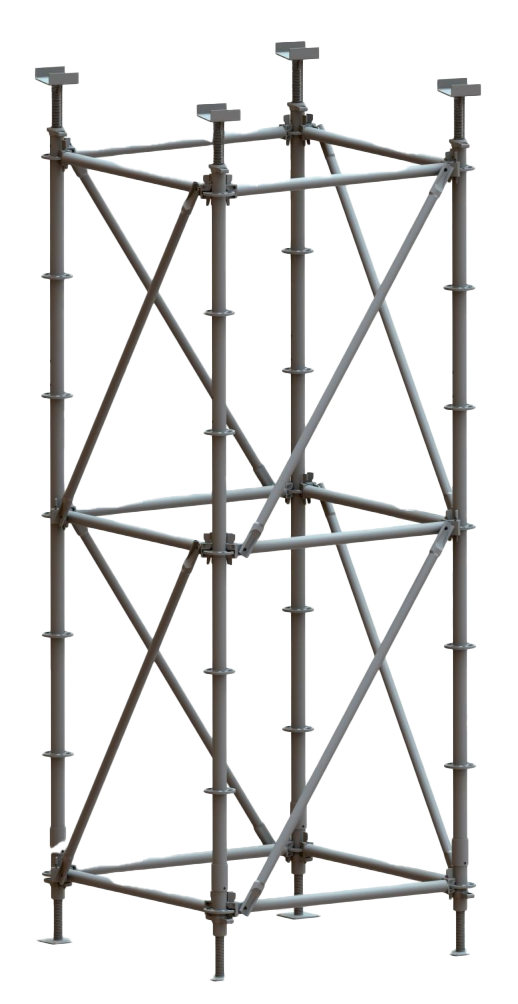
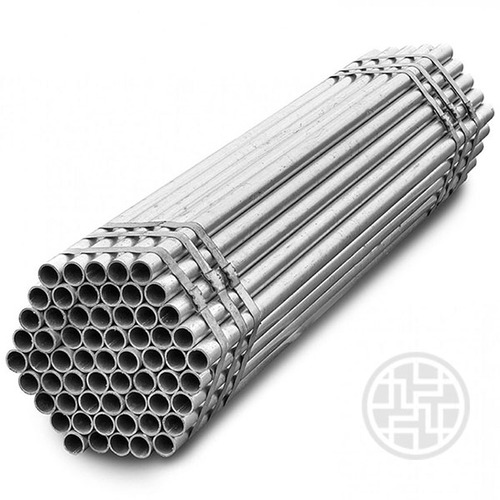
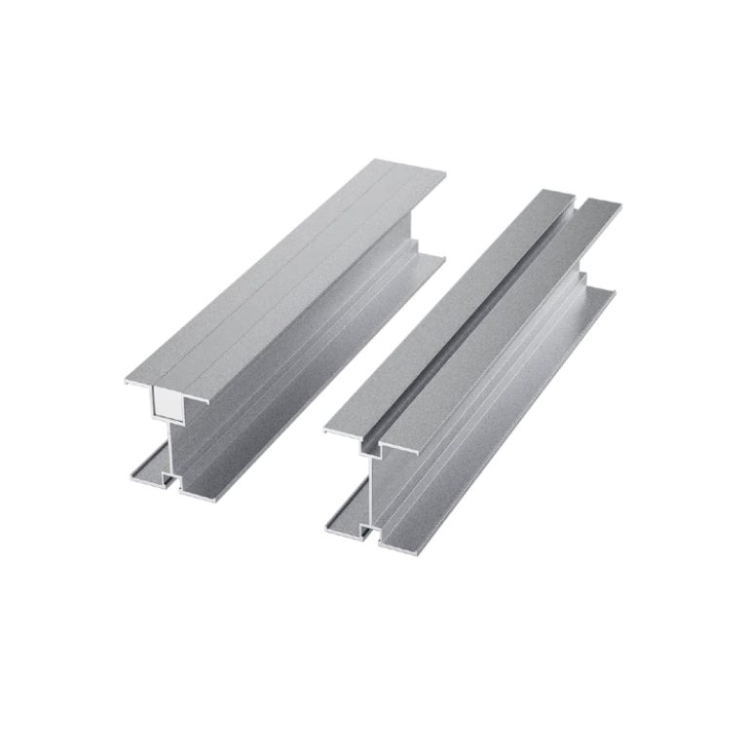
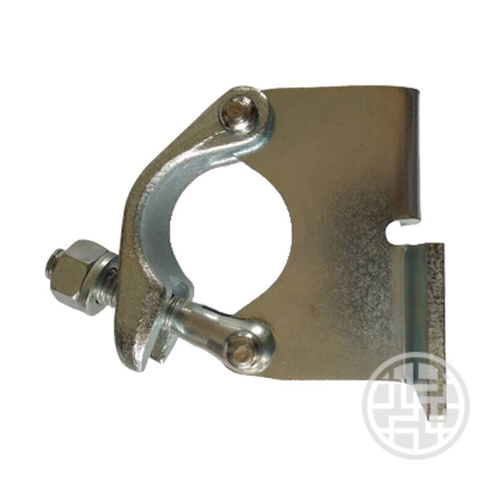
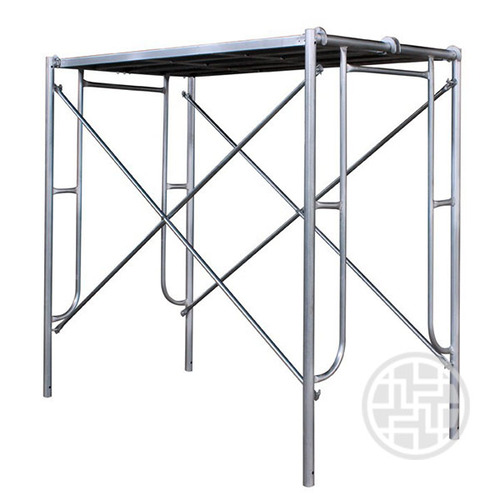
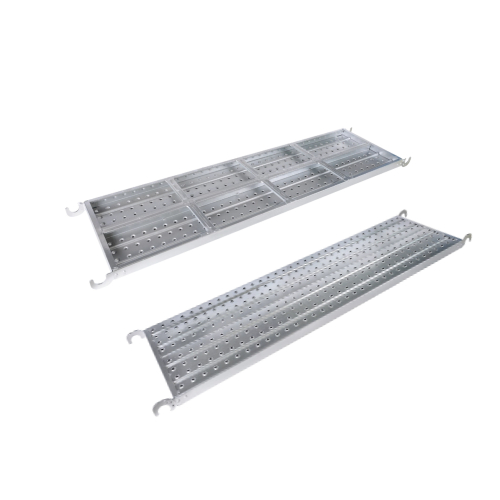
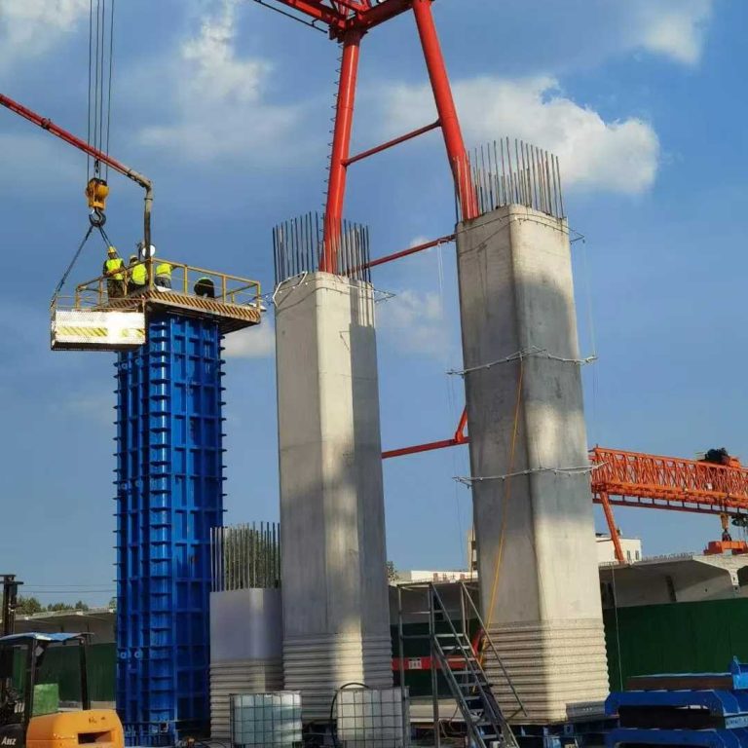
A high-rise rarely needs one system everywhere. GOWE project knowledge records aluminium formwork working with steel scaffolding in high-rise applications and aluminium beams used with the scaffolding system. Climbing forms can serve the core, tables can cover open slabs, and timber or steel can address unusual zones. A hybrid plan must resolve system boundaries.
How Should Contractors Evaluate Aluminium Formwork Before Ordering?
Test the Project Against Repetition, Cycle, Labor, and Logistics
Use a short decision table before discussing panel quantities:
| Project test | Decision signal |
| Enough similar typical floors? | More genuine repetitions improve the case. |
| Floor-cycle compression critical? | Every trade must follow the rhythm. |
| Carpenters or cranes constrained? | Manual handling may reduce the bottleneck. |
| Space for cleaning, repair, and storage? | Panel control needs an owner. |
| Many special floors? | Exceptions weaken reuse efficiency. |
Lock Drawings, Openings, and MEP Coordination Before Fabrication
Coordinate architectural, structural, and MEP information before production. Check wall thicknesses, beam depths, slab levels, openings, sleeves, recesses, embeds, and tolerances. Define which changes remain possible and who approves them. A frozen, clash-checked model protects manufacturing accuracy and the floor-cycle plan.
Review Trial Assembly, Panel Coding, Quality Records, and Site Support
Check material documentation, welding records, finished-product inspection, pre-shipment checks, trial assembly, panel coding, packing, spare parts, and first-floor training. GOWE integrates R&D, production, sales, leasing, construction, and operation; our portfolio covers formwork, scaffolding, steel structures, bridge and tunnel equipment, and building materials. Our quality process covers incoming materials, work in production, completed panels, pre-shipment verification, and transport inspection. Project knowledge records more than 500 QC, QA, and design professionals and over 460 patents. Confirm how deviations and replacement pieces are recorded.
Use a Comparable High-Rise Case to Validate the Proposed Workflow
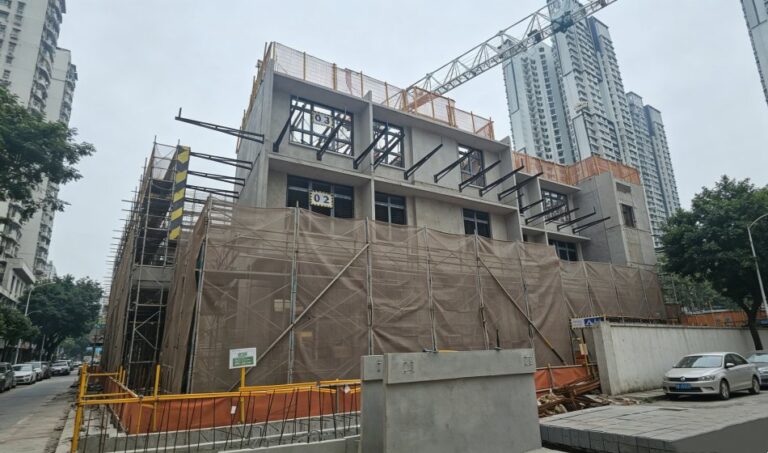
A case is useful only when its constraints are comparable. The Tanglin Halt high-rise residential project combines high-density housing, repetitive floors, a compact urban site, and rapid-delivery pressure. Its recorded four-to-five-day floor cycle shows what an aligned workflow achieved, not a universal promise. Compare geometry, crews, cranes, logistics, reinforcement, MEP, concrete, and inspection before adopting that benchmark.
FAQ
Q: Is Aluminium Formwork suitable for every high-rise building?
A: No. It best suits high-rises with many similar floors, stable geometry, coordinated openings, and disciplined control. Irregular layouts, late changes, or too few repetitions may favour another system.
Q: How many times can Aluminium Formwork be reused?
A: GOWE project knowledge indicates 250 to 300 potential reuses. Actual life depends on handling, cleaning, repair, storage, modifications, and whether future layouts accept the same components.
Q: How fast can Aluminium Formwork complete a typical floor?
A: No cycle is universal. Tanglin Halt recorded four to five days, but targets must account for reinforcement, MEP, concrete, curing, inspection, stripping, crew learning, and logistics.
Q: What are the main disadvantages of Aluminium Formwork in high-rise construction?
A: Main disadvantages include higher upfront cost, poor tolerance for late changes, lower efficiency on irregular floors, and the need for disciplined cleaning, repair, coding, storage, and training.
Q: How long does Aluminium Formwork delivery take for a high-rise project?
A: Delivery varies with system size, custom panels, drawing maturity, factory capacity, trial assembly, shipping, and approvals. Request a project-specific programme after drawings are coordinated.