





The lowest purchase price rarely produces the lowest cost of shuttering in a high-rise project. Contractors also pay for design, labor, lifting, cleaning, repairs, storage, and concrete finishing. Repetition changes the calculation: a durable system spreads its initial cost across typical floors, while damage and irregular layouts erode that advantage. A useful estimate measures cost per successful pour, not simply cost per square meter purchased.
What Determines the Cost of Shuttering in High-Rise Projects?
Upfront Shuttering Material, Design and Manufacturing Costs
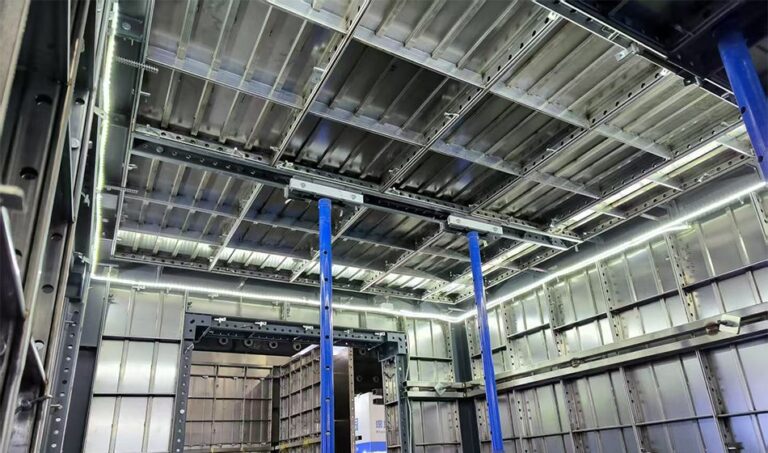
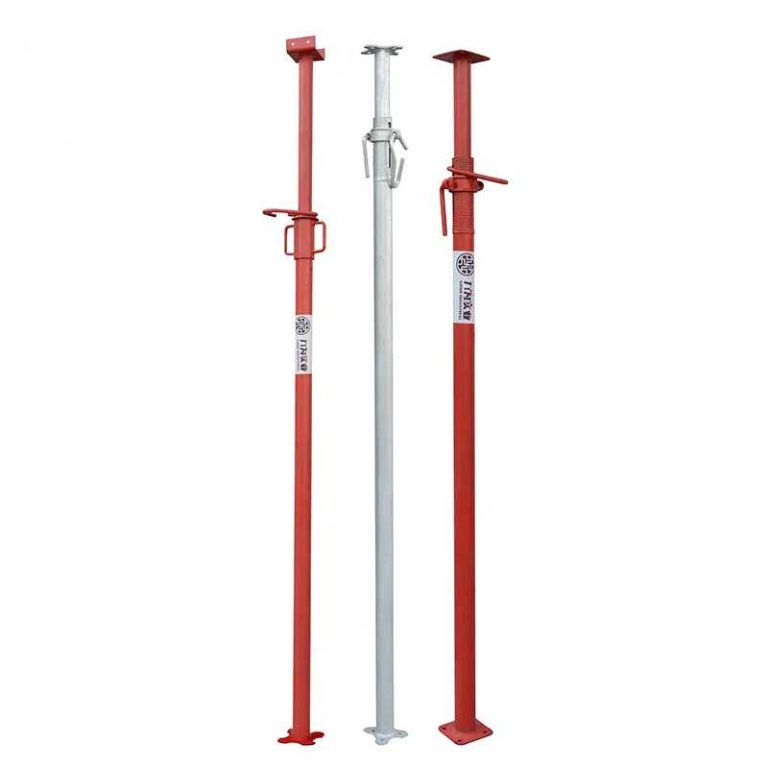
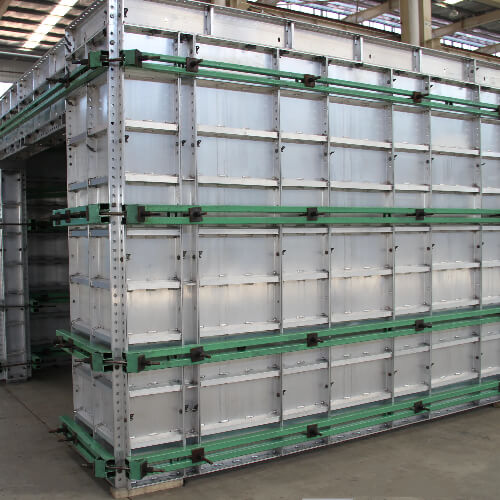
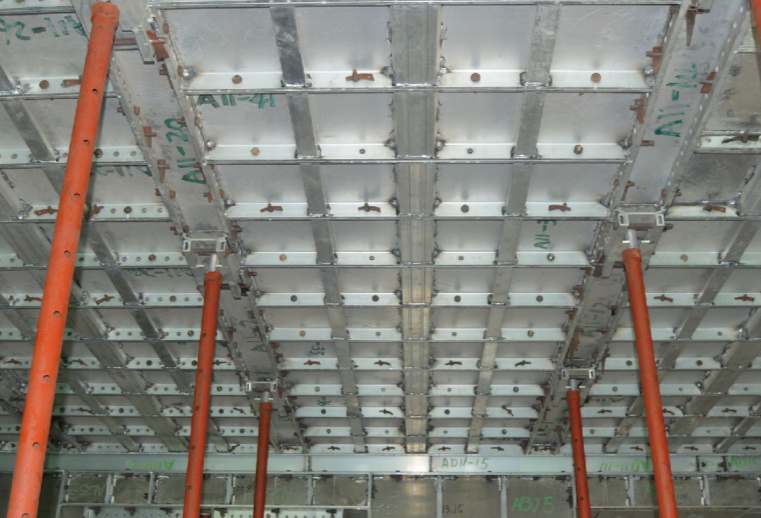
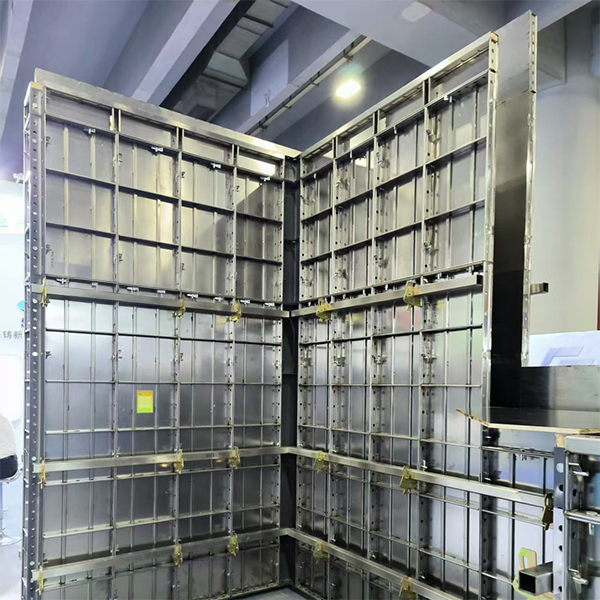
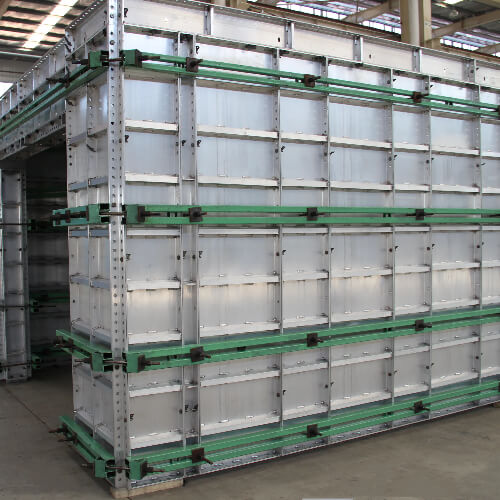
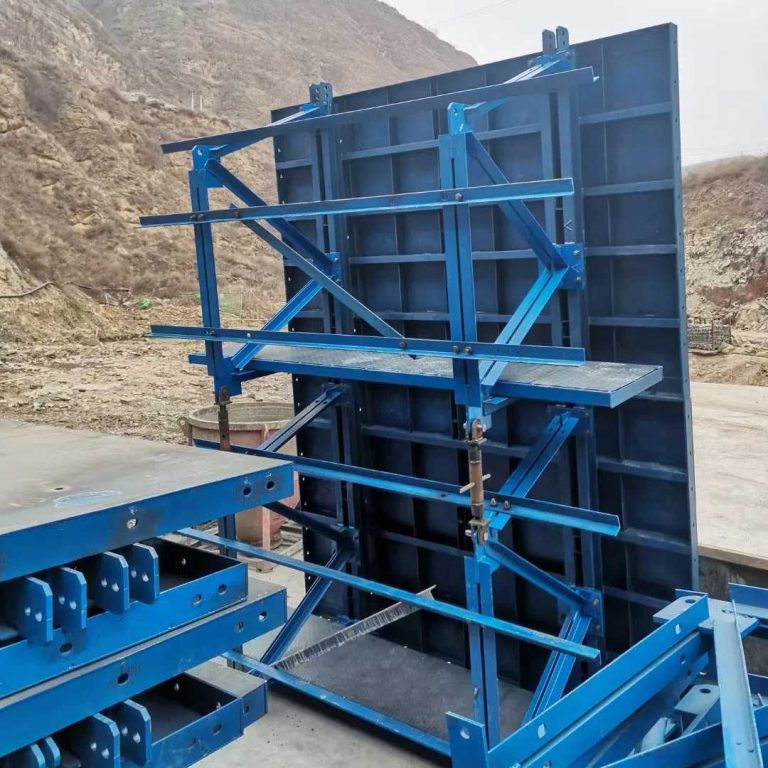
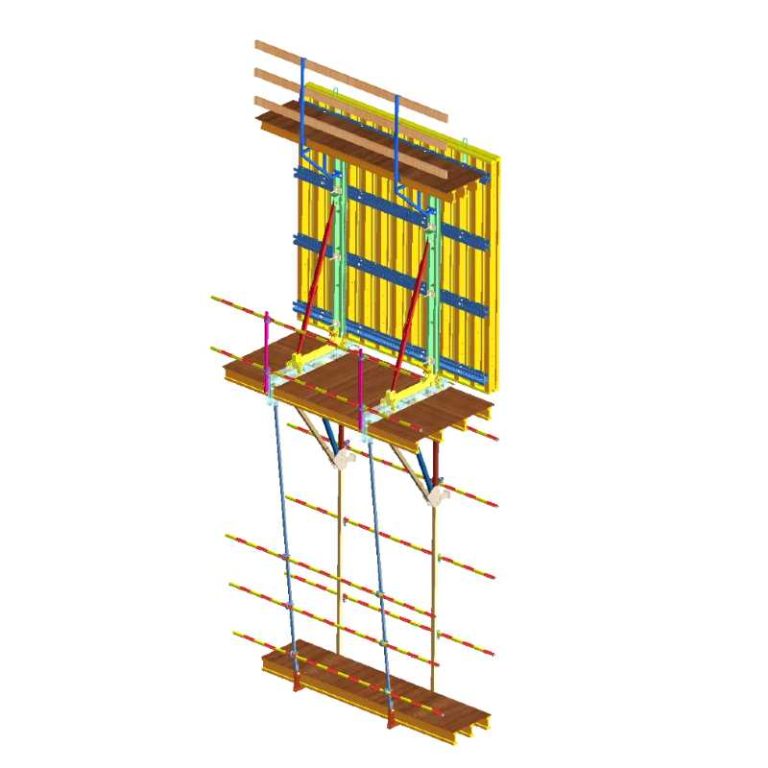
The first budget line includes faces, frames, beams, props, ties, pins, corners, platforms, and special components. Add shop drawings, structural checks, trial assembly, packing, and delivery. Precision-made systems require engineering before fabrication. GOWE’s Aluminium Formwork System uses machined aluminium components for walls, columns, beams, slabs, stairs, and corners. That coordinated package requires an initial commitment but supports repeated wall-and-slab layouts.
Labor Costs for Assembly, Alignment, Stripping and Transfer
Estimate labor for unloading, sorting, erection, plumbing, joint checks, release-agent application, stripping, cleaning, and transfer. A trained crew using coded, repetitive panels can improve after early floors; changing layouts force workers to interpret new details. Measure crew-hours per pour and separate productive installation from waiting, searching, rework, and access delays.
Lifting, Storage, Repair and Concrete Finishing Costs
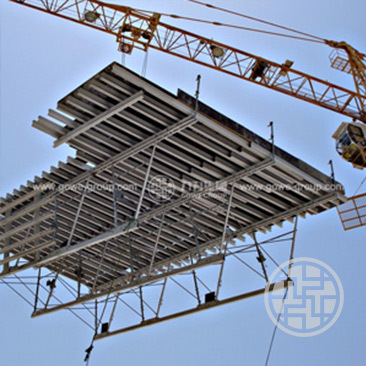
Panel weight and transfer method affect crane time, hoists, labor, and floor loading. Storage needs racks and inspection space. Repairs include replacement faces, straightening, welding, and missing accessories. Leaking joints, damaged faces, or poor alignment create grinding, patching, plastering, and delays. A cheaper panel that increases finishing work may raise total structural cost.
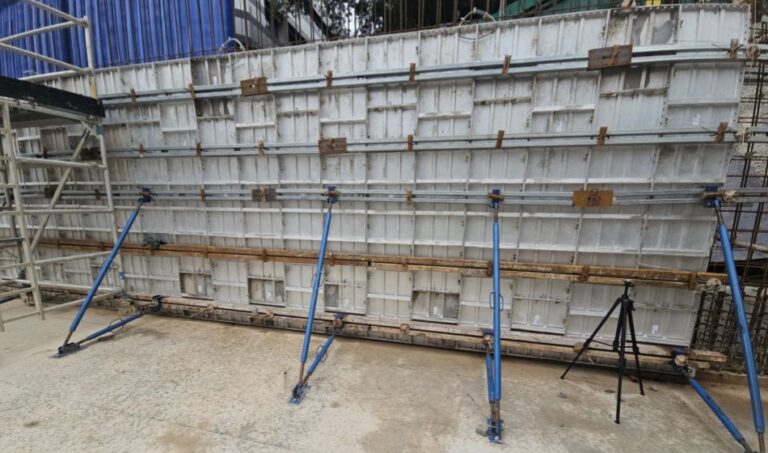
How Should Contractors Calculate the Cost of Shuttering per Pour?
Measure the Actual Concrete Contact Area and Required Formwork Sets
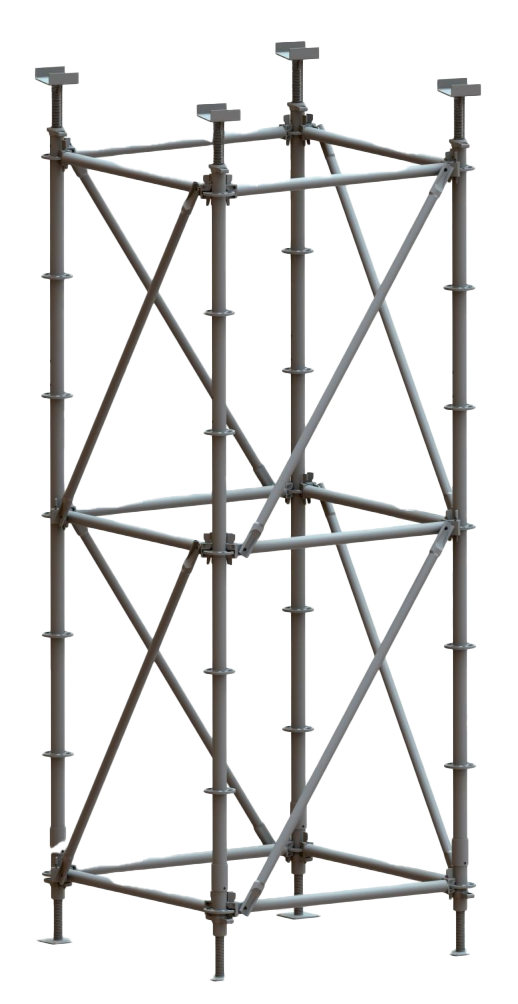
Start with formed contact area, not gross floor area. Measure walls, columns, beams, slab soffits, edges, stairs, and other cast surfaces. Determine how many complete or partial sets the target cycle needs. The plan may require back-propping or retained soffit components after other panels move upward. Compare options against the same pour sequence and structural requirements.
Spread Purchase and Logistics Costs Across Realistic Reuse Cycles
Use a lifecycle equation:
Cost per pour = (purchase + design + trial assembly + freight + initial site setup − residual value) ÷ achieved pours + recurring cycle cost.
Recurring cost covers labor, lifting, consumables, cleaning, repair, storage, and finishing. Calculate optimistic, expected, and conservative reuse cases. Project knowledge records average aluminium formwork cost at $110–$130 per square meter and potential reuse of 250–300 cycles. These are planning references, not a project quotation or guarantee.
Use the expected case for procurement and scheduling decisions.
Include Damaged Panels, Missing Accessories and Repair Allowances
A budget based on perfect recovery understates cost. Allow for plywood delamination, plastic cracking, bent edges, enlarged pin holes, lost ties, and damaged corners. Track replacement by component instead of applying one percentage to the system. Standard panels may justify spares; special panels need tighter control because one missing piece can interrupt the next floor.
How Do Reuse Cycles Change the Cost of Shuttering?
Comparing the Reuse Potential of Plywood, Plastic, Steel and Aluminium
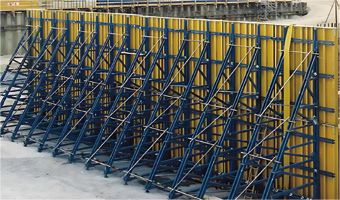
Material labels do not determine service life; face quality, edge protection, concrete pressure, stripping, and maintenance also matter. GOWE project knowledge indicates more than 50 reuses for plastic formwork and 250–300 for aluminium formwork. The Timber Beam Formwork page describes H20 beams with plywood and steel accessories, achieving 30–50 or more cycles under proper maintenance. Steel and stainless steel can support higher reuse but add handling demands.
Why Theoretical Reuse Counts Differ From Achievable Site Reuses
A reuse figure assumes suitable geometry and controlled operation. Panels may be pried against concrete, dropped, stored unevenly, or cleaned with unsuitable tools. Design changes can retire sound panels before they wear out. Achievable reuse is the lower of technical life and project repetition. Apply a utilization factor for special floors, incompatible dimensions, loss, and repair downtime.
When Do Higher-Reuse Shuttering Systems Become Cost-Efficient?
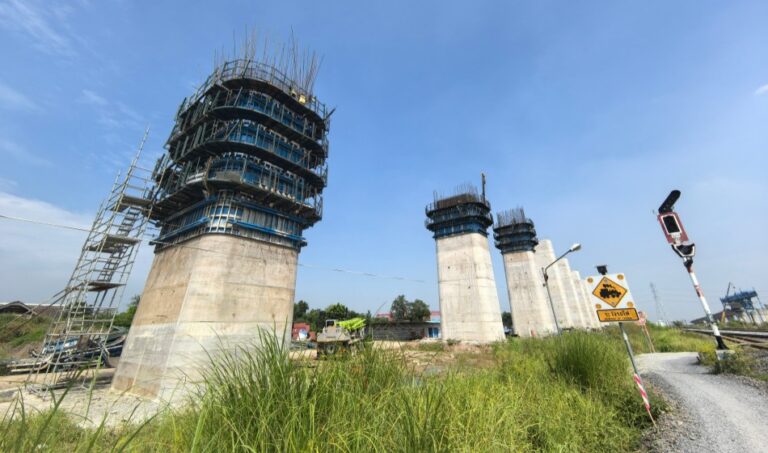
A higher-reuse system becomes economical when savings in replacement material, labor, cycle time, and finishing exceed its extra purchase and logistics cost. Break-even depends on usable contact area and repeated pours, not tower height alone. GOWE’s High-Strength Stainless Steel Formwork is presented for demanding applications with 300 to more than 500 reuse cycles. Its stainless construction resists corrosion, wear, and deformation; precision panels support heavy loads and reduce post-treatment through smoother finishes. Those benefits create value only when projects use them safely and often enough.
Which High-Rise Designs Achieve a Lower Cost of Shuttering?
Repetitive Floor Plates and Standardized Wall-and-Slab Layouts
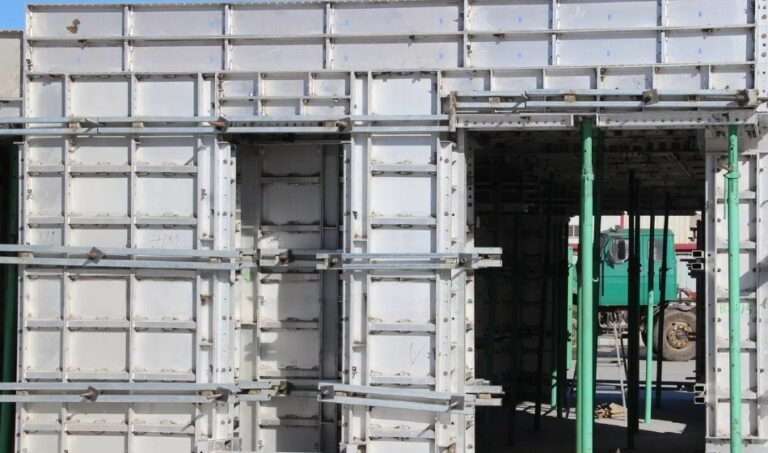
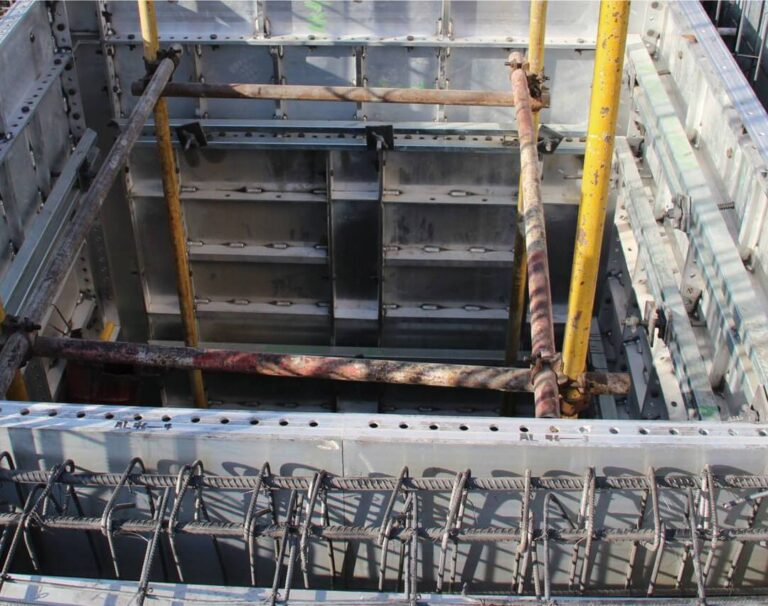
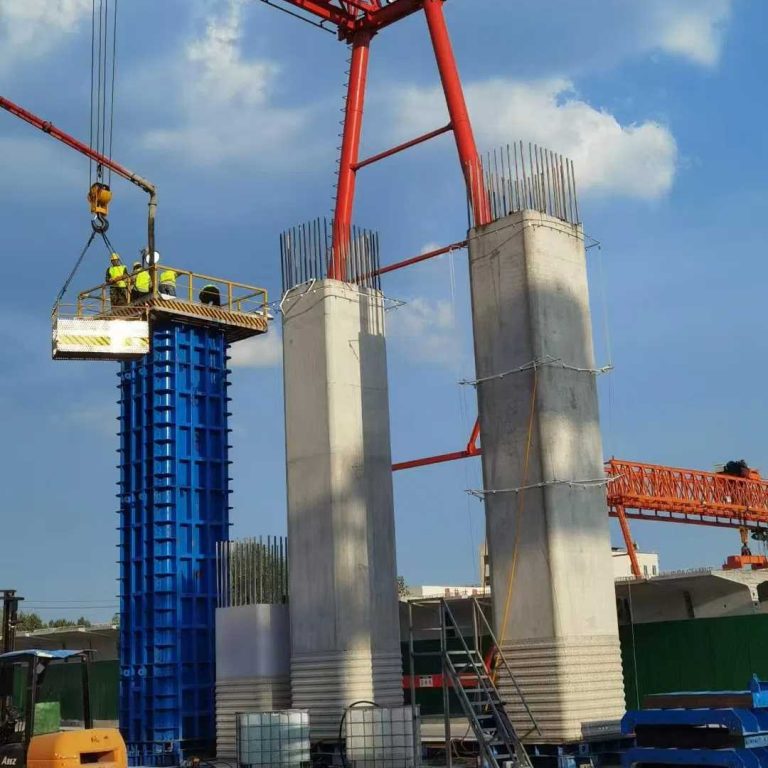
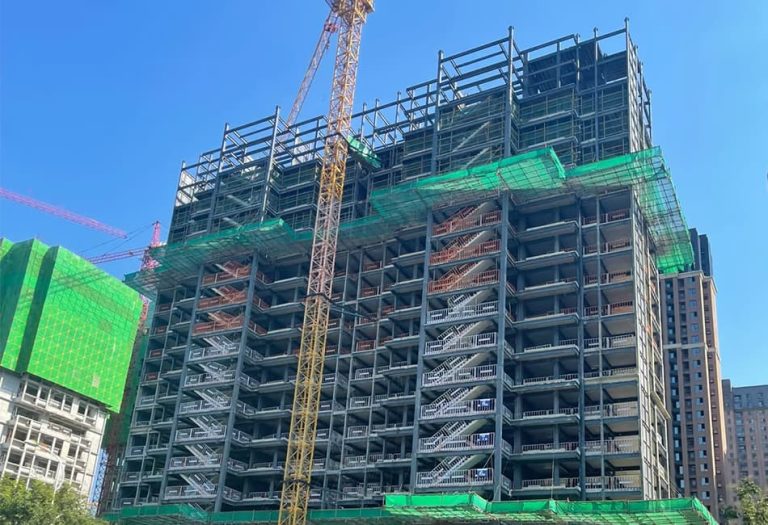
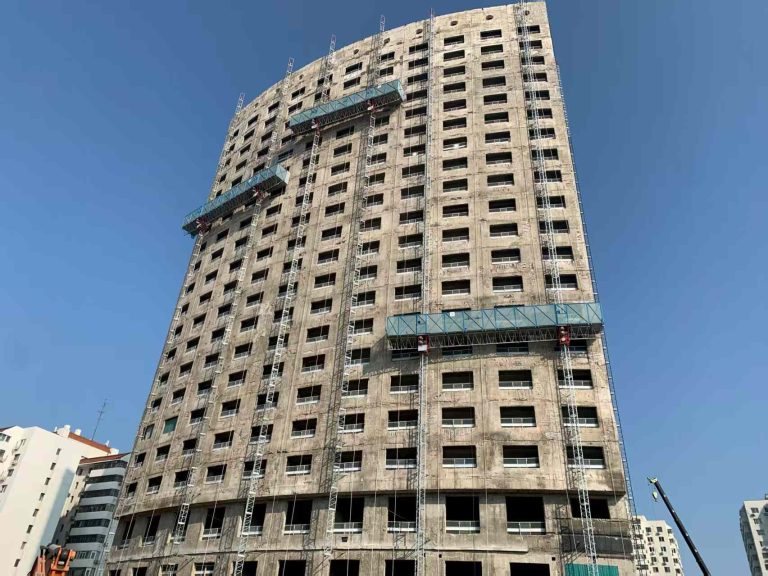
Repeated grids, wall thicknesses, openings, slab depths, and balconies let panels move upward with limited adjustment. Project knowledge describes high-strength, lightweight aluminium formwork that withstands documented concrete side pressure, forms vertical and horizontal structures in one coordinated pour, and permits early dismantling of horizontal forms. These characteristics support floor-to-floor movement and planned component retention. Cost falls when the design provides genuine repetitions after transfer floors and roof levels are excluded.
Irregular Cores, Balconies and Transfer Floors That Raise Costs
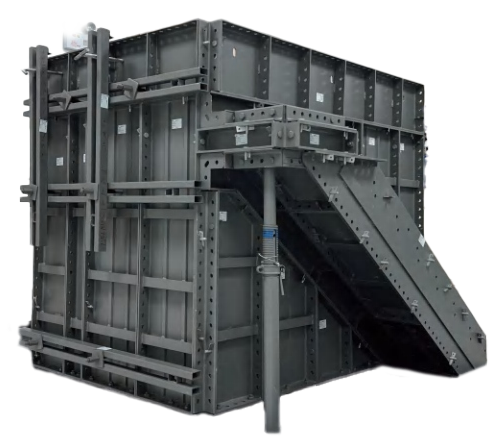
Curves, setbacks, changing core walls, transfer beams, and unique balconies require special panels or infills. These components carry design and manufacturing cost but may achieve few pours. They also slow sorting and create leakage or alignment risks. Isolate typical and non-typical zones instead of averaging them; a favorable tower-wide reuse figure can hide expensive exceptions.
Reusing or Reconfiguring Formwork Across Multiple Towers
Multiple towers improve economics only when dimensions, floor heights, grids, and schedules are compatible. Reconfiguration adds design checks, transport, repair, and replacement infills. Before assigning residual value, map what moves unchanged, needs modification, or becomes scrap. A phased program extends reuse only if the next structure is ready when the first set is released.
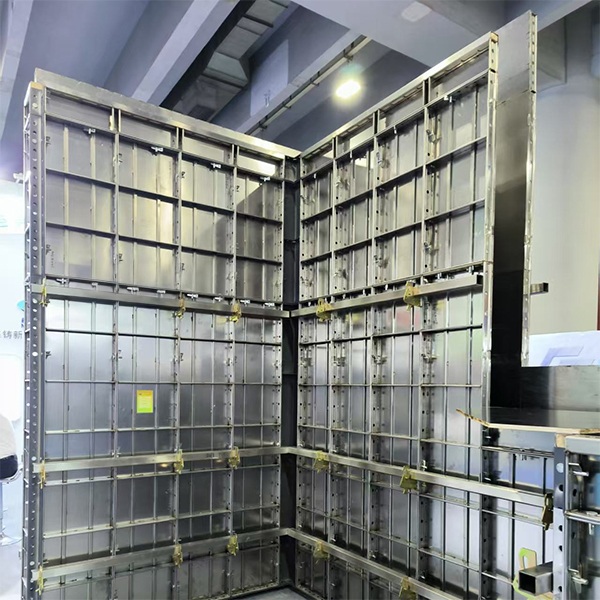
How Can Site Teams Control Shuttering Costs Across Repeated Floors?
Establish a Consistent Cleaning, Inspection and Repair Process
Define acceptance criteria for faces, frames, welds, corners, holes, and accessories. Clean with approved tools, apply release agent consistently, and route defects to a repair area. GOWE integrates research and development, production, sales, leasing, construction, and operation across formwork and related systems. Our quality process covers incoming materials, work in production, completed panels, and pre-shipment verification; site teams should extend that discipline through every pour.
Prevent Damage During Stripping, Handling and Vertical Transfer
Stripping should follow the approved sequence and concrete-strength requirements. Use designated release points instead of hammering faces or levering edges. Plan bundles, lifting points, hoist routes, and landing zones before pouring. Lightweight aluminium can reduce crane dependence but still needs controlled handling. A daily briefing costs less than repairing a damaged set or delaying the next cycle.
Track Panel Condition and Reuse History Between Floor Cycles
Give panels durable identifiers and record floor, pour date, inspection status, repairs, and retirement reason. Link accessory counts to zones so losses appear before erection. Track achieved pours, repair hours, replacement cost, finishing defects, and missing-item delays. This history replaces theoretical reuse with evidence and supports repair, reconfiguration, spares, or retirement decisions.
FAQ
Q: What Is Included in the Cost of Shuttering for a High-Rise Project?
A: It includes design, panels, supports, accessories, fabrication, freight, labor, lifting, cleaning, storage, repairs, replacements, and finishing. Also allow for retained props, special floors, lost items, and residual value.
Q: How Is the Cost of Shuttering Calculated per Square Meter?
A: Divide allocated lifecycle cost by actual concrete contact area across successful pours. Use achieved reusable area rather than purchased area, including labor, lifting, consumables, repairs, losses, and finishing.
Q: Does the Cost of Shuttering Decrease After Each Reuse Cycle?
A: Usually, allocated purchase cost per pour decreases as successful reuses accumulate. Labor and lifting remain, while repair costs may rise. The curve stops improving when damage, changes, or low utilization prevent productive reuse.
Q: Which Material Gives the Lowest Cost of Shuttering Across Repeated Floors?
A: No material is universally cheapest. Plywood suits changing geometry; plastic offers moderate reuse; aluminium supports lightweight handling and repeated floors; steel or stainless steel suits heavy-duty, high-reuse work. Compare the same layout, cycle, labor, and reuse assumptions.
Q: How Many Floors Are Needed Before the Cost of Shuttering Becomes Economical?
A: Break-even occurs when cumulative savings offset higher initial cost. Calculate it from purchase, labor, logistics, repair, finishing, and residual-value data. Count only floors that reuse the same components; height alone does not guarantee economy.