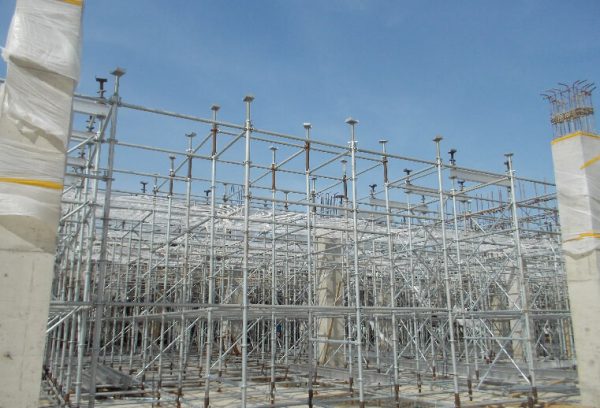
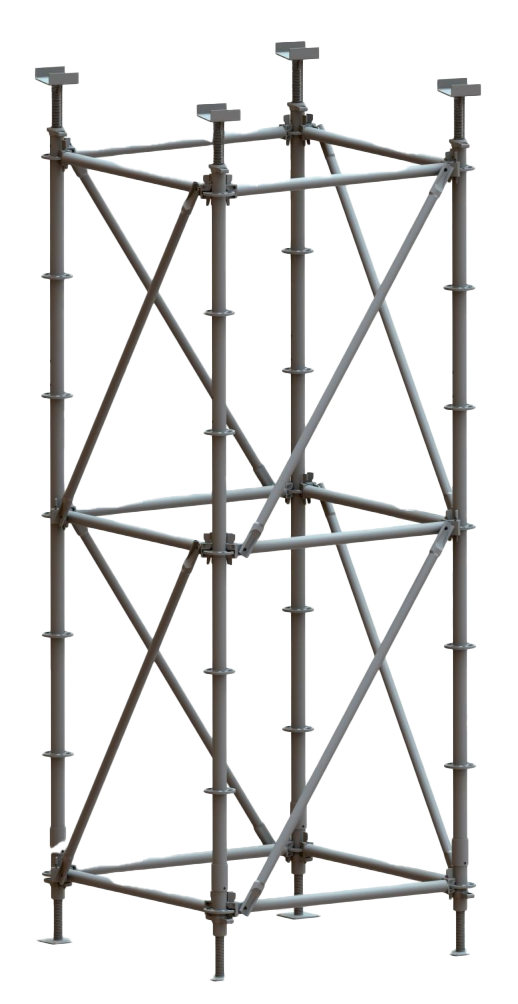
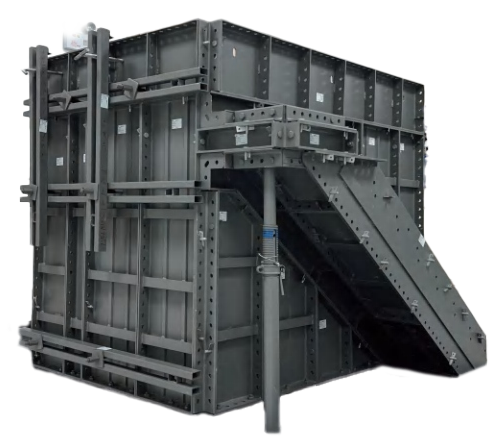
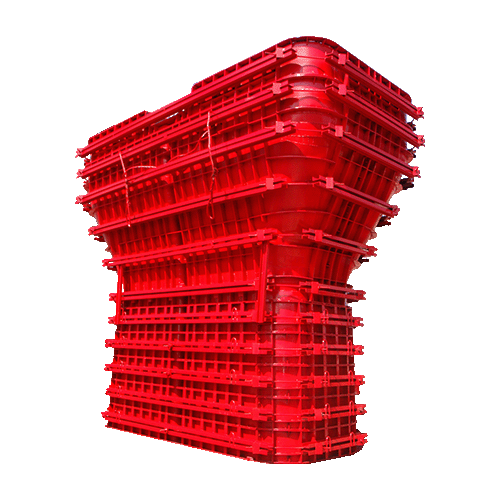



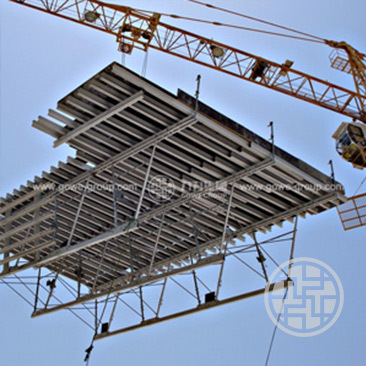

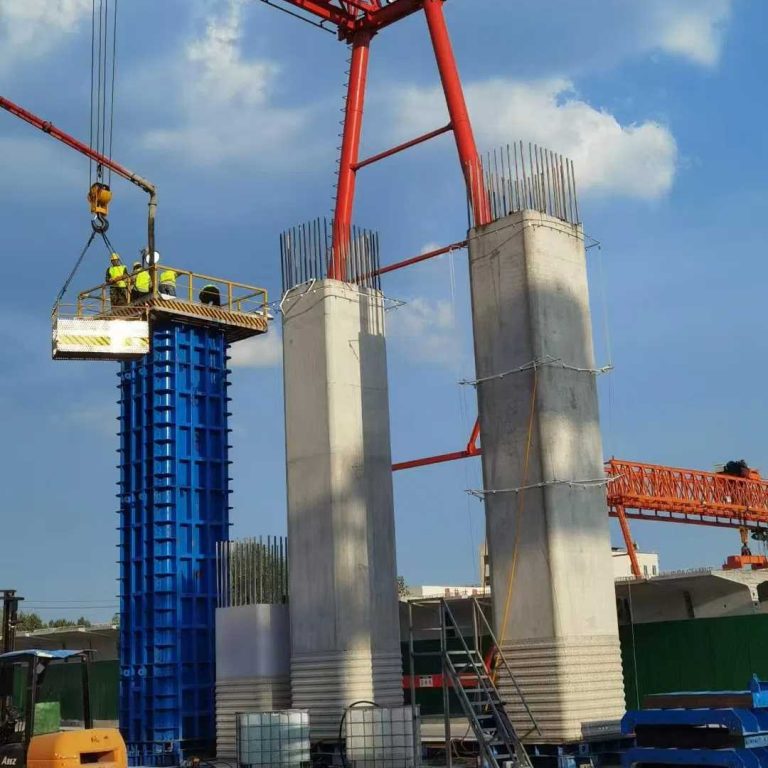




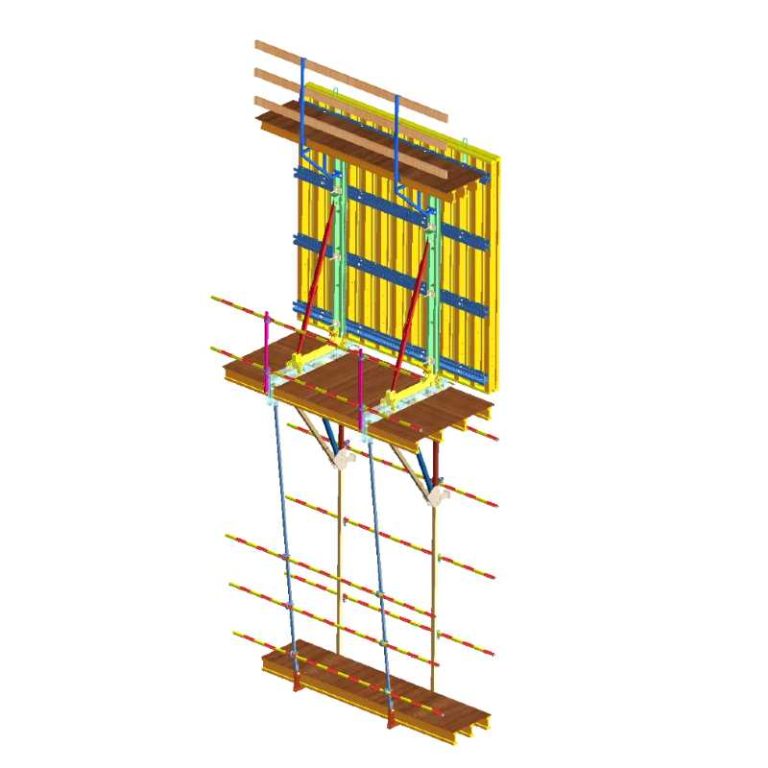
Future slab formwork will not be defined simply by robots replacing people. The larger shift is that more decisions move upstream into digital design and controlled production, while site automation helps with repetitive handling, checking, and transfer. For high-rise teams, the goal is a steadier floor cycle: a layout that is coordinated before fabrication, materials that arrive in usable sequences, and equipment that removes avoidable lifting and measurement work. The formwork crew remains central, but its time can be focused more on supervision, fit-up, safety, and exceptions rather than repeated information handoffs.
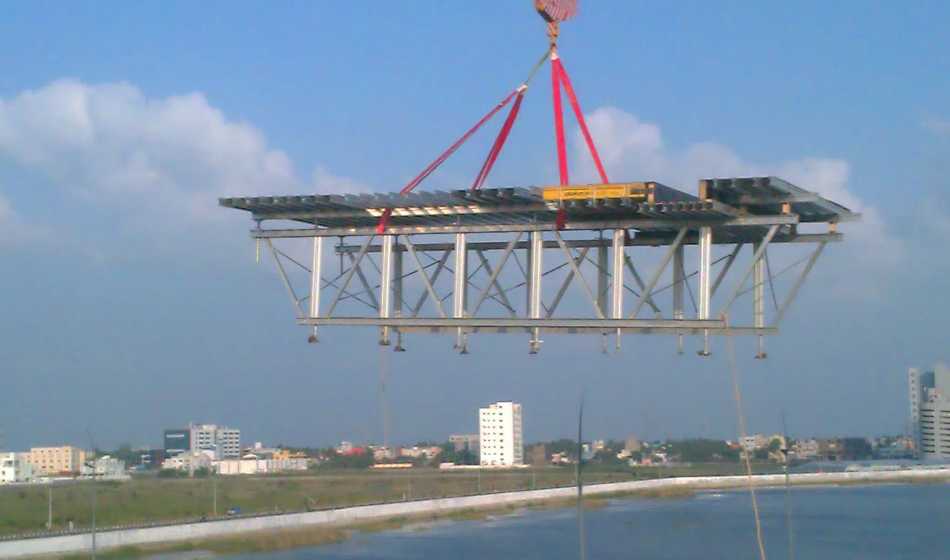
Why Are Automation and Prefabrication Changing Slab Formwork?
Why Is Traditional Slab Formwork Planning Becoming a Bottleneck?
Traditional planning often requires drawings to be interpreted repeatedly by estimators, designers, production staff, and site crews. Manual takeoffs, repeated panel layouts, late site adjustments, and coordination with other trades can turn simple revisions into a chain of new instructions. This is not a weakness of conventional formwork itself. It becomes a bottleneck when a large project repeats the same work across many floors and each handoff introduces another opportunity for delay or mismatch.
Why Are Repetitive Floors Well Suited to More Industrialized Slab Formwork?
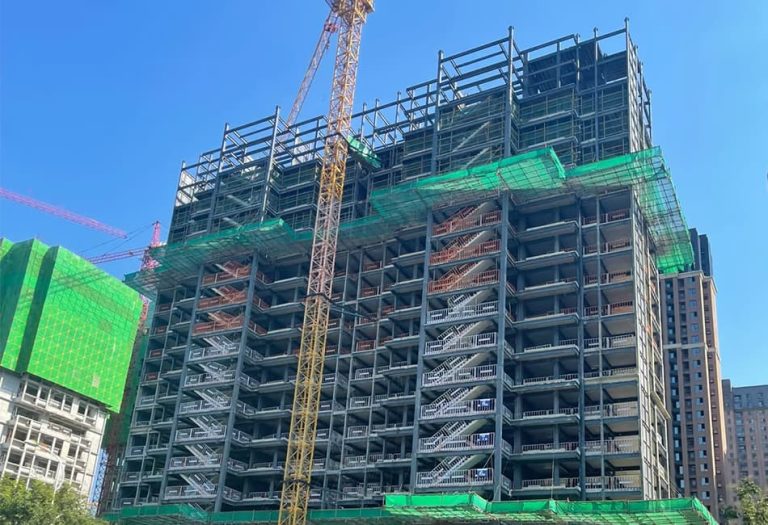
High-rise buildings with typical floors offer large, repeatable slab areas, familiar pour zones, and recurring cycle dates. That repetition makes it easier to standardize panel schedules, support arrangements, material packages, and inspection points. It also makes the value of a correction clearer: a layout improvement made once can be reused through many floor cycles, provided the structural design stays stable.
How Will Digital Automation Change Slab Formwork Planning?
How Can BIM Automate Slab Formwork Layout and Quantity Planning?
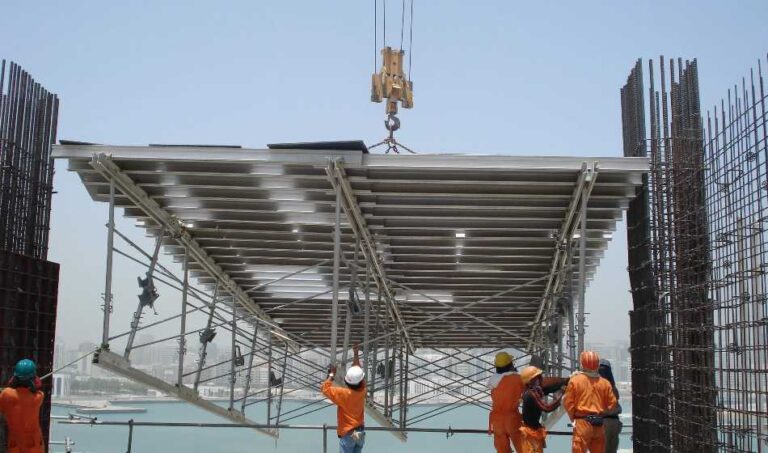
BIM for slab formwork can turn a coordinated structural model into floor-by-floor slab zones, panel requirements, support quantities, and repeat-floor schedules. Rather than treating every level as a fresh drawing exercise, the team can identify the typical floor, isolate non-standard areas, and update quantities when geometry changes. For a Table Formwork approach, this is especially useful when large units need to be planned as complete tables rather than as unrelated loose components.
How Can Digital Models Improve Slab Formwork Cycle Planning?
The useful model is not only a 3D picture. It can link pour zones to stripping order, reuse planning, labor allocation, procurement, and deliveries. A planner can test whether panels released from one zone are available for the next zone, then create a delivery sequence around the real floor cycle. That makes the discussion more practical than a total quantity alone: the question is when each item is needed, where it will be stored, and when it returns to the next work area.
Can Digital Checks Catch Slab Formwork Problems Before Fabrication?
Digital checks can expose penetrations, slab edges, beams, openings, and MEP interfaces before material is cut, coded, or dispatched. They are most valuable when they identify a conflict early enough to change the layout, not merely to document it. Teams should still keep a controlled change process, because late architectural revisions or unconfirmed service openings can undo an otherwise accurate model.
How Will Prefabrication Move More Slab Formwork Work Off-Site?
What Slab Formwork Tasks Can Be Shifted from Site to Factory?
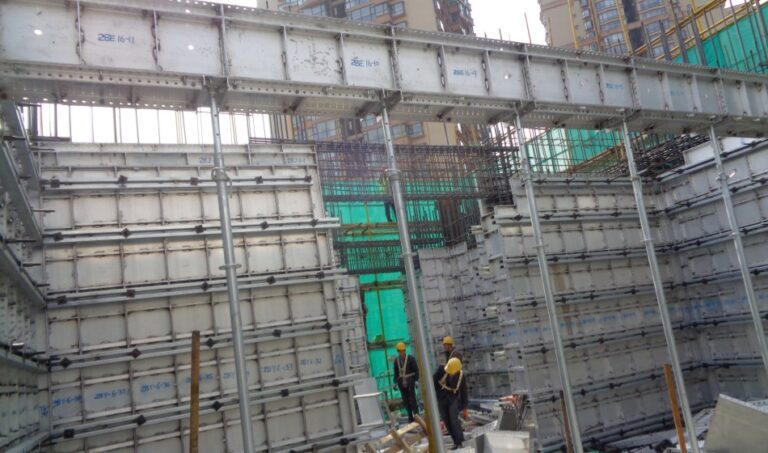
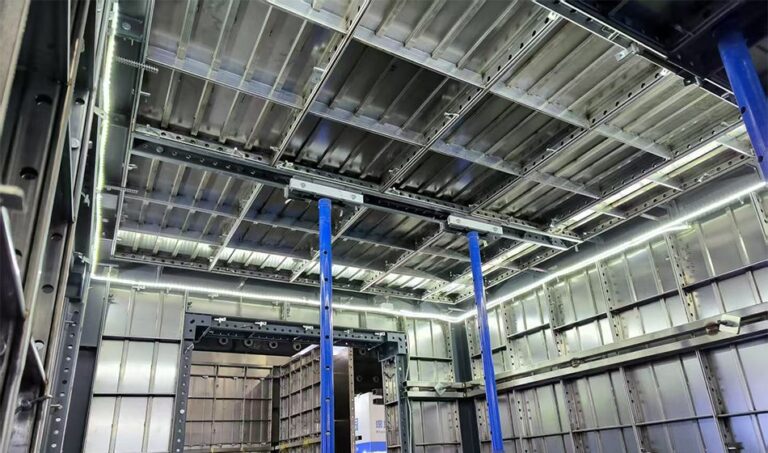
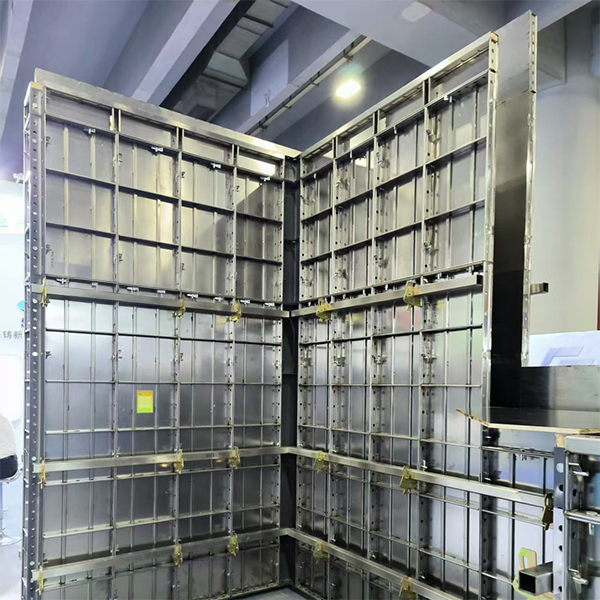
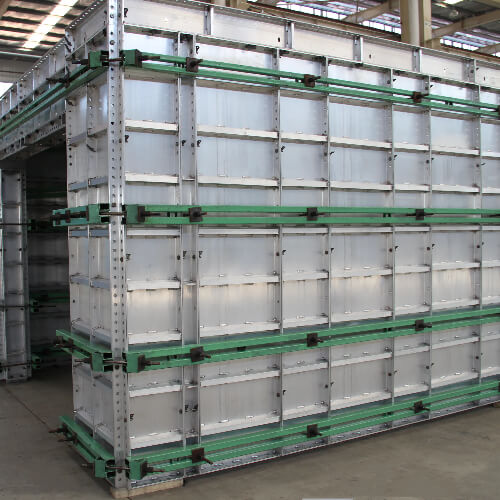
Prefabrication does not mean every slab form becomes a permanent precast element. More measuring, machining, labeling, grouping, and pre-assembly can happen before the material reaches site. GOWE carries out precise design and customized production according to engineering drawings. Product dimensions, shapes, surface treatments, and quality standards can be customized according to requirements. Our aluminium formwork coverage includes wall, beam, slab, and stair formwork, and slab bottom forms support the weight of concrete during pouring and casting. A relevant Aluminium Formwork System can therefore be prepared around the actual structural arrangement rather than a generic panel list.
How Does Factory Trial Assembly Reduce Installation Uncertainty?
Factory trial assembly gives teams a controlled chance to verify connections, geometry, component completeness, and a workable assembly sequence before dispatch. GOWE uses factory trial assembly with drawing-based customized production to help minimize problems before transport to site and to improve construction speed and accuracy. It does not eliminate site checks or guarantee that no modification will be needed, but it can move many avoidable questions out of the most time-sensitive part of the floor cycle.
How Will Prefabrication Change Slab Formwork Logistics?
The future logistics unit is likely to be a coded, floor-by-floor package rather than a mixed delivery of panels and accessories. Clear panel codes, zone labels, and sequenced deliveries reduce searching and make limited storage space easier to manage. Procurement teams should ask how reusable components return to the next work zone, how spare parts are controlled, and whether the delivery plan aligns with stripping and lifting windows.
What Will Slab Formwork Automation Look Like on the Jobsite?
Will Automated Handling Reduce Manual Slab Formwork Movement?
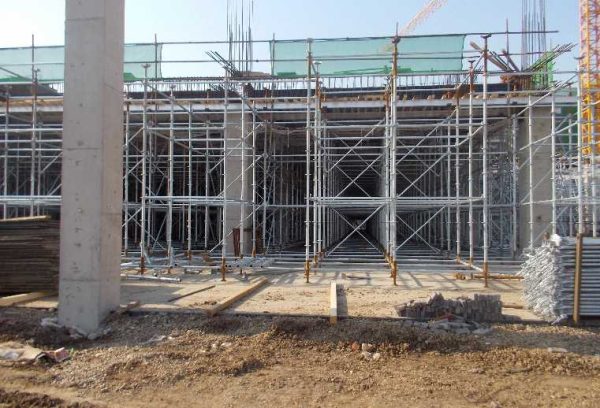
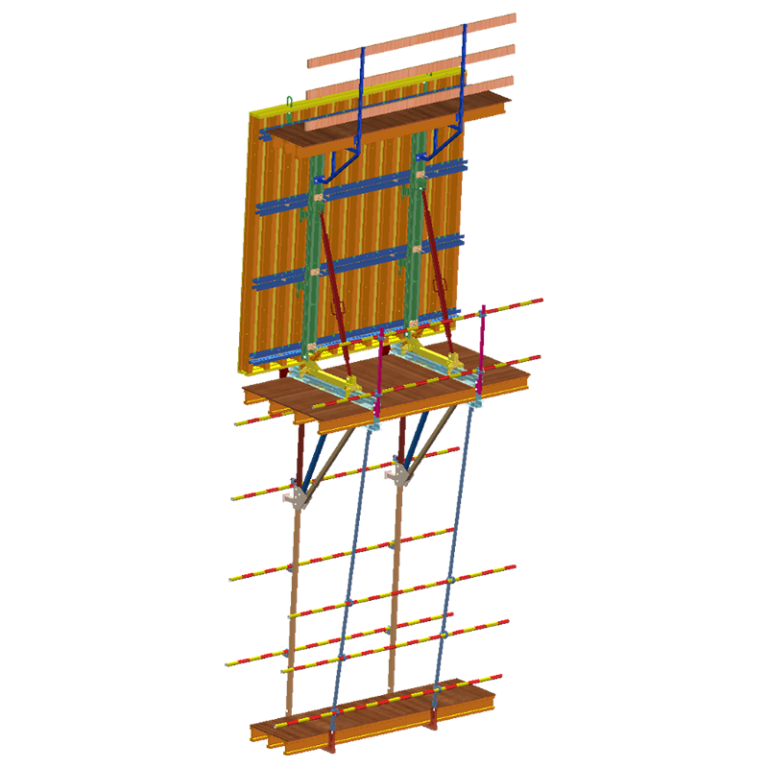
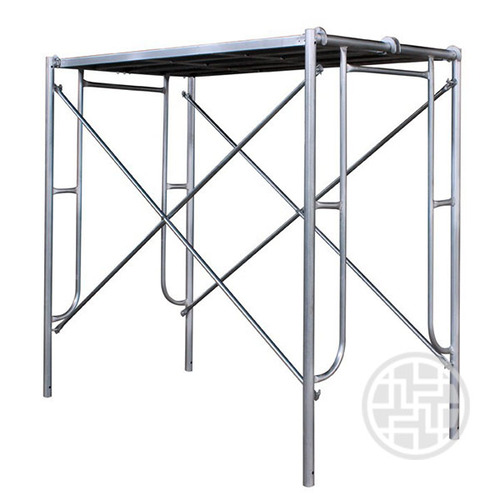
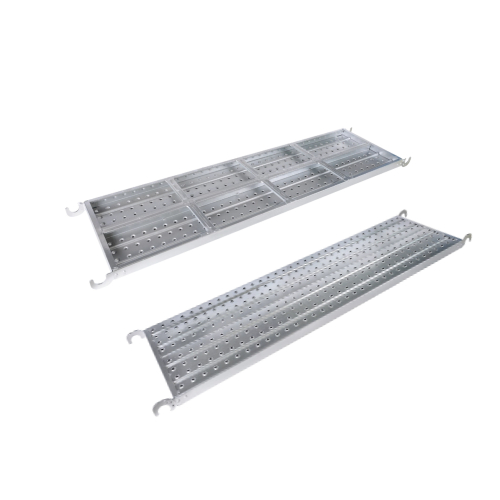
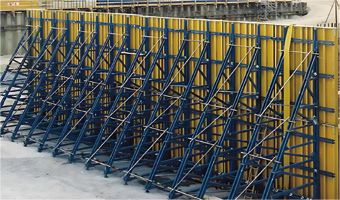
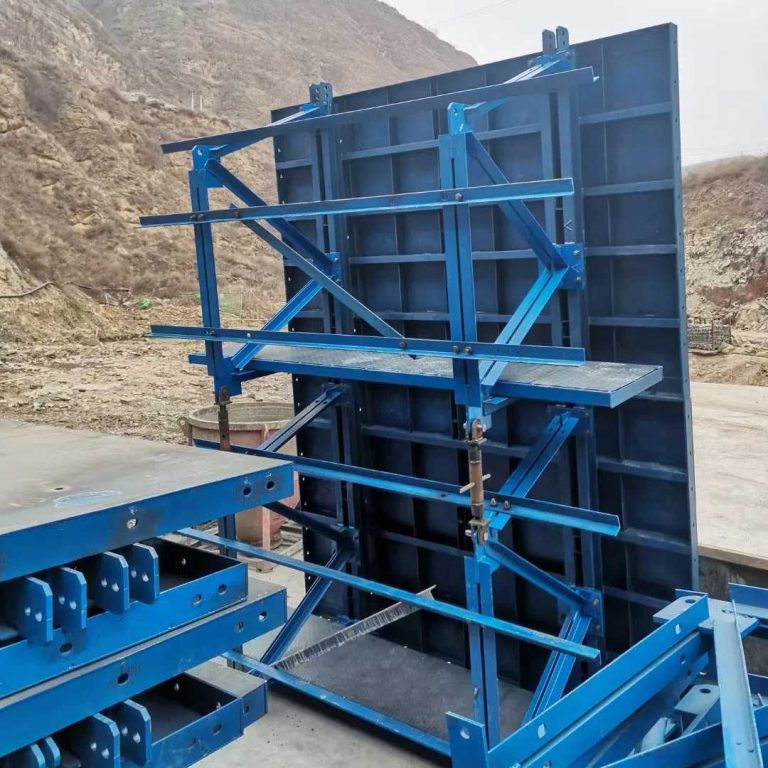
Mechanized assistance fits repetitive, heavy, or height-exposed handling. It can support relocation, lifting, and positioning under crew safety control. The accessory set can include pins and wedges for joining panels, steel props for vertical support, adjustable support bases, walers, raking shores, tie bars, flat ties, waler brackets, and transfer boxes. The flat-tie reinforcement system requires no drilling, has a good vertical casting effect, and uses fewer installation accessories. Transfer boxes move panels after dismantlement. Hammers and podgers adjust panel position.
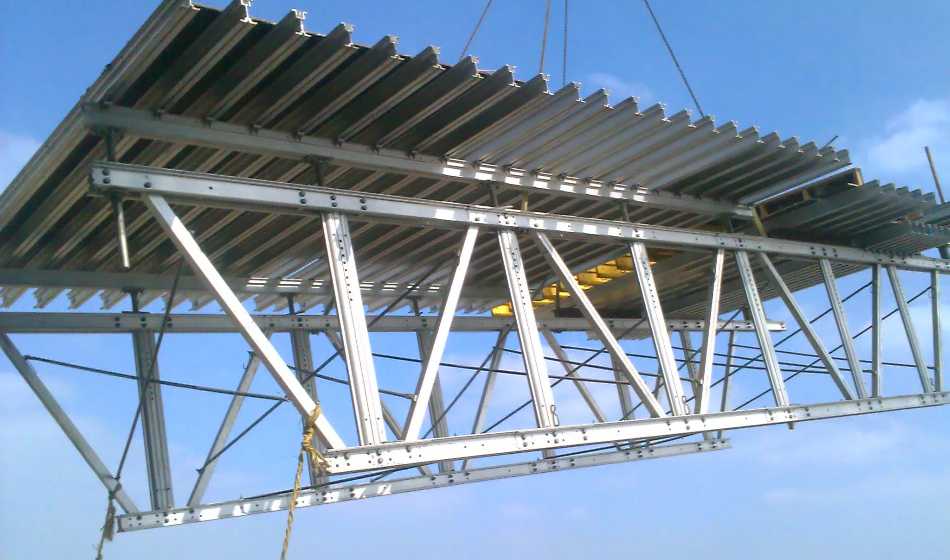
How Could Robotics Assist Slab Formwork Installation and Stripping?
Robotics is more likely to enter through bounded tasks such as repeat positioning, material movement, and stripping assistance than through complete replacement of a formwork team. The site still needs people to interpret changing conditions, confirm connections, manage exclusions, and respond to unexpected geometry. Contractors should evaluate automation by task and cycle constraint, not by an assumption that one machine can execute an entire floor installation.
How Will Sensors and Digital Inspection Improve Slab Formwork Quality Control?
During execution, digital records could connect alignment, spacing, movement observations, curing information, and inspection sign-off to each floor cycle. GOWE’s quality process includes incoming-material, in-production, finished-product, pre-shipment, finished-product transportation, and controlled transportation to the construction site. On site, the same discipline can be supported by traceable records around panel condition, transport protection, and repair decisions. Alignment and verticality remain project acceptance matters, but hollow sections and raking shores illustrate the physical controls used to pursue straightness and adjustment.
Which Projects Will Benefit Most from Future Slab Formwork Technology?
Are Repetitive High-Rise Projects the Best Fit for Automated Slab Formwork?
Yes, repetitive high-rise projects are usually the clearest fit because typical floors, predictable zones, and long-running cycles give planning and automation time to pay back their setup effort. They also suit systems that can be assembled and relocated as larger units. For related planning considerations, see slab formwork for high-rise buildings.
When Can Complex Slab Geometry Limit Prefabrication?
Irregular slab edges, transfer levels, frequent floor-plan changes, late revisions, and many non-standard zones reduce the benefits of standardization. They do not rule out prefabrication, but they can increase the share of special panels and manual coordination. Buyers should assess whether existing panel dimensions, shapes, and treatment remain compatible with the next work area instead of assuming every component transfers unchanged.
What Should Contractors Check Before Adopting Automated Slab Formwork?
Start with design maturity, clearly identified typical floors, reliable BIM data, and a supplier that can convert drawings into fabrication information. Then check whether factory trial assembly is available, whether coded deliveries fit site logistics, and whether the workforce is trained for lifting and digital control points. Reuse claims also need a full scope: dismantling method, complete accessories, release-agent use, cleaning, storage, transport protection, repair records, and project geometry compatibility.
FAQ
Q: How will automation change Slab Formwork installation?
A: Automation will first assist with repetitive planning, lifting, positioning, movement, and inspection records. Crews will still manage final fit-up, safety checks, and site exceptions.
Q: What is prefabricated Slab Formwork and how does it work?
A: Prefabricated slab formwork shifts more cutting, coding, grouping, and trial assembly into a controlled production environment before floor-by-floor delivery to site.
Q: Can BIM automate Slab Formwork design and planning?
A: BIM can support automated formwork design by organizing slab zones, quantities, supports, repeat floors, and sequencing data. Its value depends on coordinated and stable project information.
Q: Will automated Slab Formwork reduce on-site labor requirements?
A: It can reduce repetitive handling and information-transfer work, but it does not remove the need for trained crews to install, inspect, strip, and manage changing site conditions.
Q: Which projects are best suited to automated and prefabricated Slab Formwork?
A: Repetitive high-rise projects with stable typical floors, predictable logistics, mature design data, and enough repeated cycles are usually the strongest candidates.