
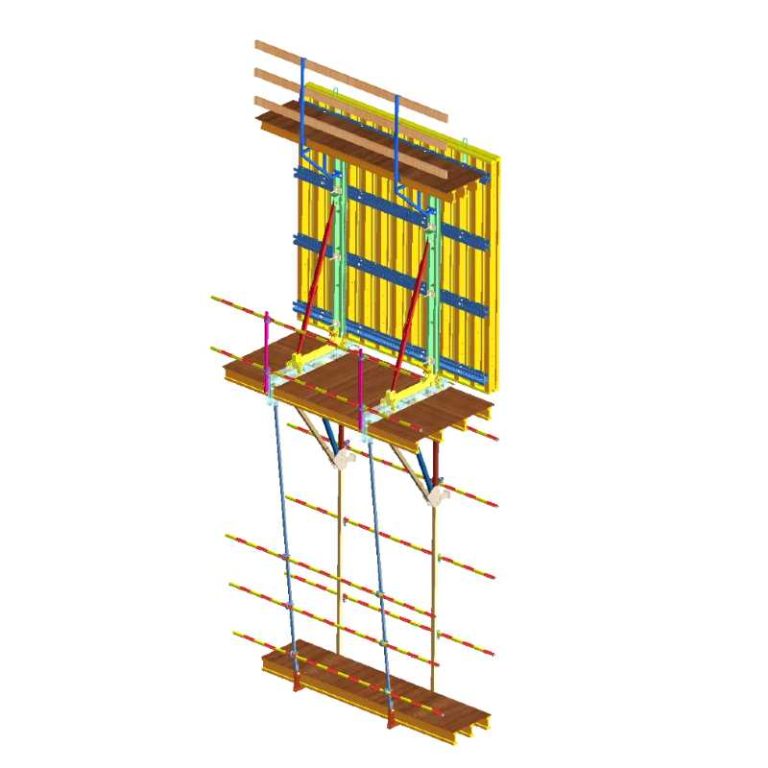
Main frame scaffolding works best when the building face gives crews a repeated, predictable line to follow. The choice is not only about a simple frame set. It is about whether bay spacing, working levels, access routes, ties, ground support and material flow can follow the real facade without constant exceptions.
When Does Main Frame Scaffolding Fit the Building Geometry?
Why Do Repetitive Straight Facades Suit Main Frame Scaffolding?
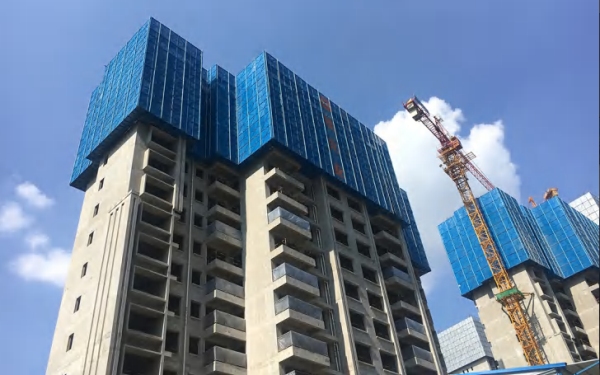
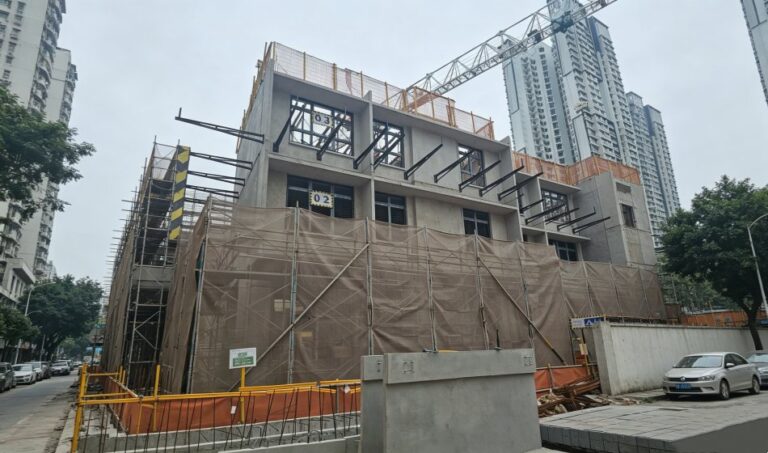
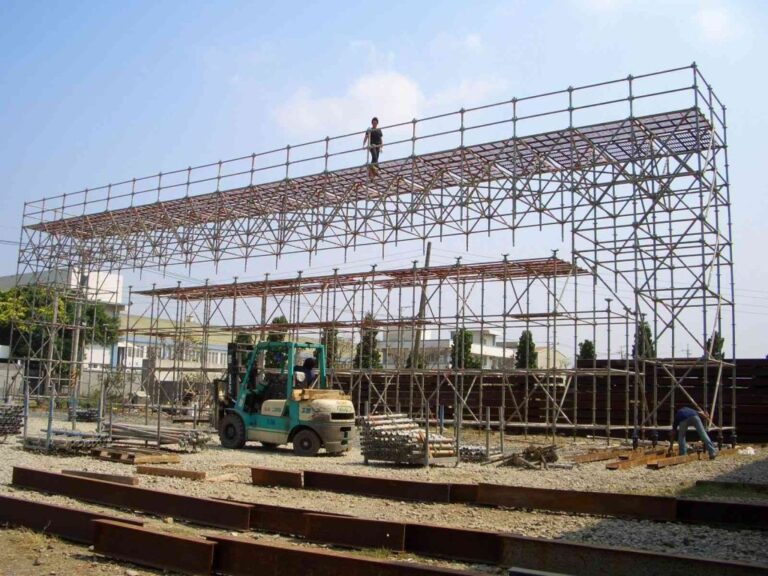
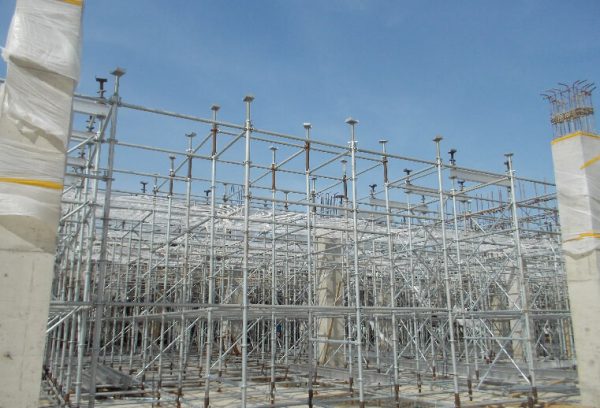
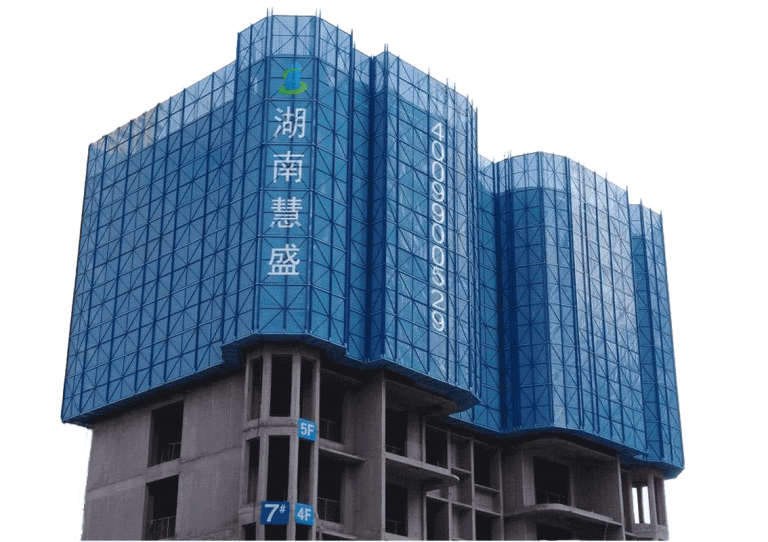
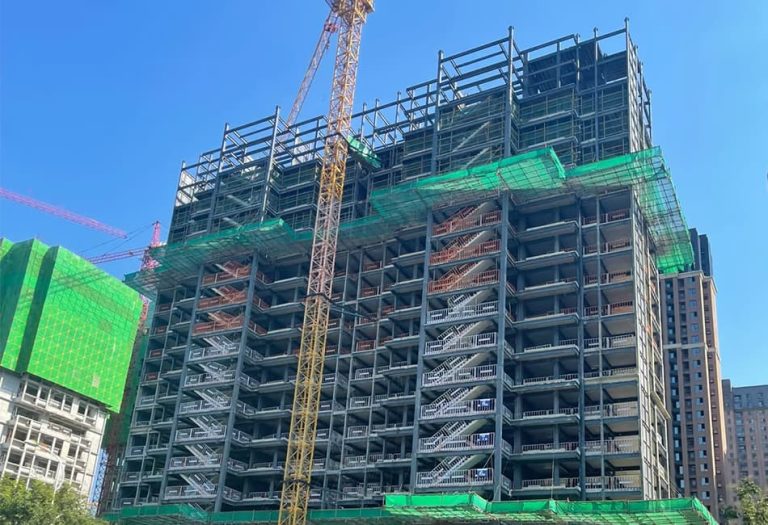
A straight facade lets the scaffold repeat the same bay rhythm along the elevation. Frames, cross braces, platforms and guardrails can be set out in regular runs, so supervisors can plan erection, inspection and material staging with fewer transitions. It is often practical for long masonry walls, cladding elevations, low- to mid-rise renovations and warehouse faces.
The useful test is whether most bays can stay square to the work face, keep practical platform reach and accept approved ties or restraints.
When Do Setbacks, Curves and Irregular Shapes Require Another System?
Setbacks, curved walls, deep balconies and changing projections reduce the value of a repeated layout. Each interruption may require short infill bays, tube-and-coupler adaptation, ringlock scaffolding, suspended access or a mast climbing platform. If exceptions dominate, review the system choice.
GOWE works across formwork and scaffolding solutions, with scaffolding positioned alongside formwork, steel structures, bridge and tunnel equipment and building materials. This scope statement does not establish product capacities, certifications, facade-specific suitability, high-rise approval or site-specific design approval. Our recommendation is still project-specific: treat Frame Scaffolding as one candidate system, then confirm the complete layout through manufacturer instructions and project approval.
How Does Floor-to-Floor Repetition Affect the Scaffold Layout?
Floor-to-floor repetition helps when sill lines, slab edges, facade anchors and work tasks align vertically. Platforms can be placed at repeatable heights for blockwork, render, windows, panels or repainting, and the same bay set can be multiplied across the elevation.
Break the elevation into zones before ordering, because entrances, loading platforms, hoists, corners and roof edges may still need special bays.
How Should Main Frame Scaffolding Follow the Construction Sequence?
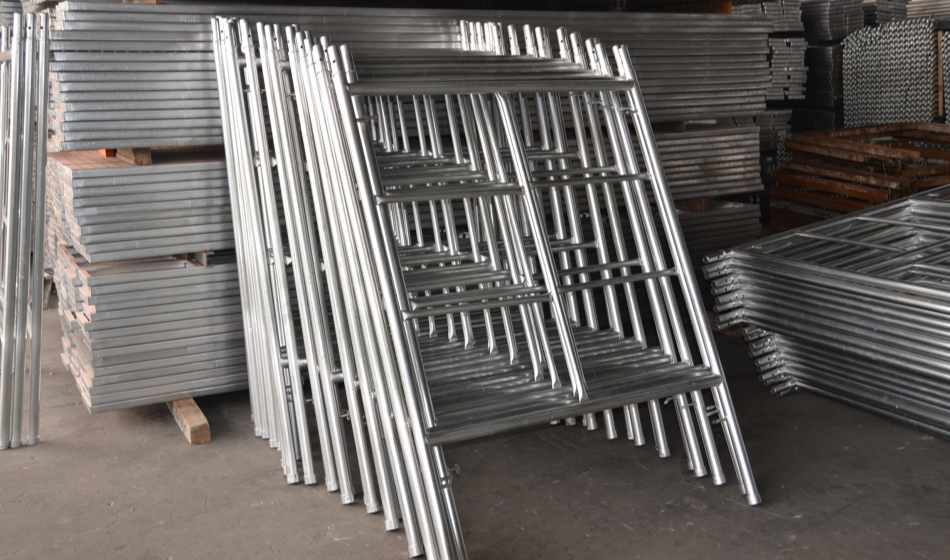
Align Scaffold Bays With Actual Facade Work Zones
A scaffold bay should support the way the facade will actually be built. Mark masonry panels, cladding modules, window lines and inspection hold points on the elevation drawing, then align frame bays to each zone.
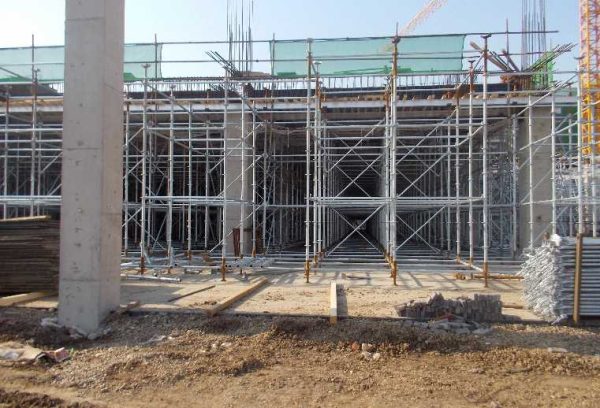
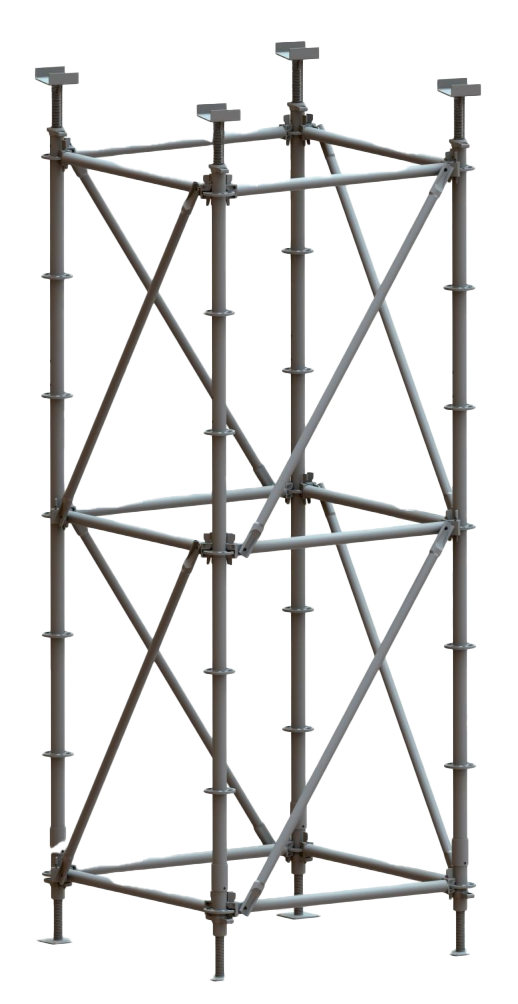
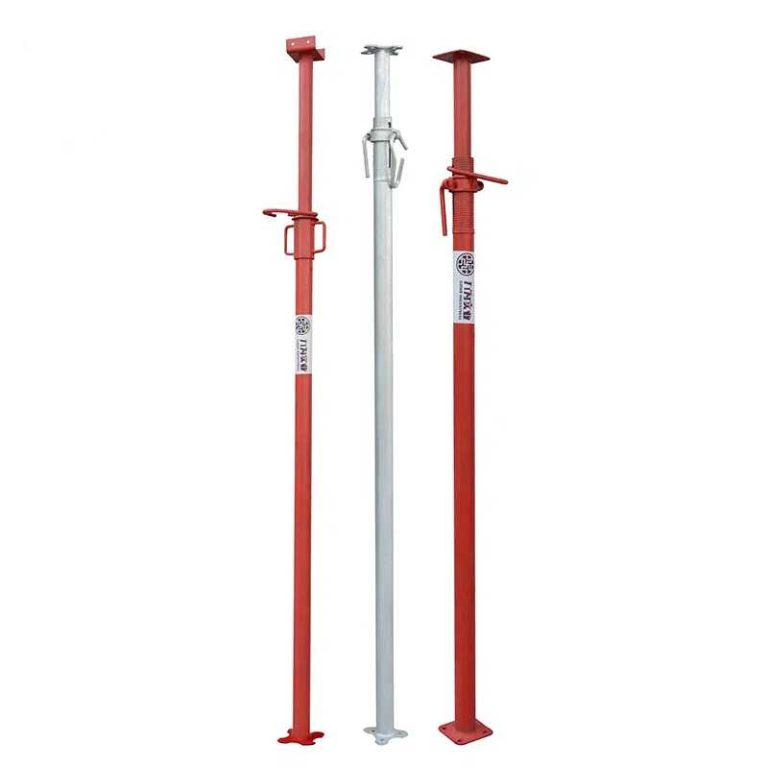
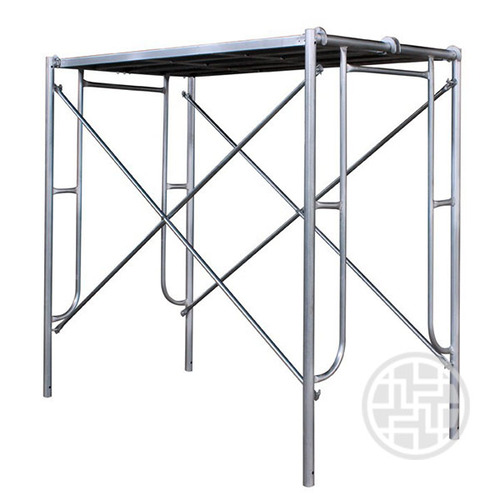
The approved system logic from GOWE scaffolding knowledge is useful here: a scaffold or support assembly is a coordinated set of compatible components, not a collection of visually similar pieces. Standards, ledgers, diagonal braces, base jacks, base collars and head jacks each have defined roles in a complete system. In main frame scaffolding, the same discipline applies to frames, cross braces, bases, platforms, guardrails, ties and access parts.
Position Working Levels Around Masonry, Cladding and Finishing Tasks
Working levels should match task height, not simply floor levels. Masonry crews need comfortable reach for courses and lintels. Cladding crews need space for panels, anchors and alignment tools. Finishing crews need continuous access without repeated dismantling. Check permitted platform loading before heavy tools or stacked materials are placed.
Keep Openings, Hoists and Material Routes Clear
Doorways, temporary site entrances, material hoists, waste chutes and emergency routes should be marked before erection. The scaffold plan should show where bays remain open, where protection is needed and where materials will move.
For long straight facades, place loading and hoist zones so workers do not carry materials through every bay.
What Site Conditions Can Limit Main Frame Scaffolding?
Check Ground Levels, Bearing Conditions and Building Setbacks
The straightest facade can still be a poor fit if the ground is weak, sloped, congested or broken by steps. Bases must bear on an approved surface, and adjustment must remain within the permitted range. Sharp ground changes can create unstable lifts and awkward platform heights.
A repeated frame layout also needs the wall within practical reach. Deep setbacks, planter strips or service trenches may push the scaffold too far from the facade.
Account for Entrances, Canopies and Other Ground-Level Obstructions
Entrances, canopies, storefronts, projecting signs, pipe racks and pedestrian protection can interrupt the base line. If these obstructions occur in only one or two locations, the scaffold can often be planned around them with engineered openings or protected bays. If they occur across much of the elevation, the simple frame advantage disappears.
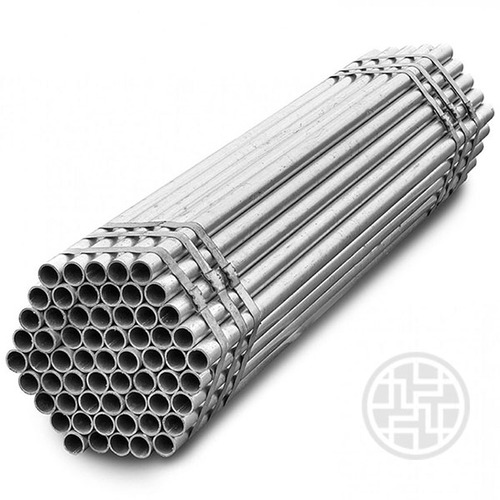
A Scaffolding Tube or another compatible adaptation may support local transitions, but the complete connection, bracing, tie arrangement and load path must be checked before mixed components are accepted.
Plan Ties and Bracing Around the Completed Building Structure
Ties and bracing are not afterthoughts. The resulting assembly transmits vertical load and horizontal force through connected parts, so the project team must verify approved configuration, component condition, connection details, base adjustment, tie and bracing layout, design loads and replacement availability before use.
On a straight facade, tie locations may repeat cleanly at columns, slabs or structural walls. Finished cladding, waterproofing, glass or screens may limit tie points.
What Should Contractors Compare Before Ordering Main Frame Scaffolding?
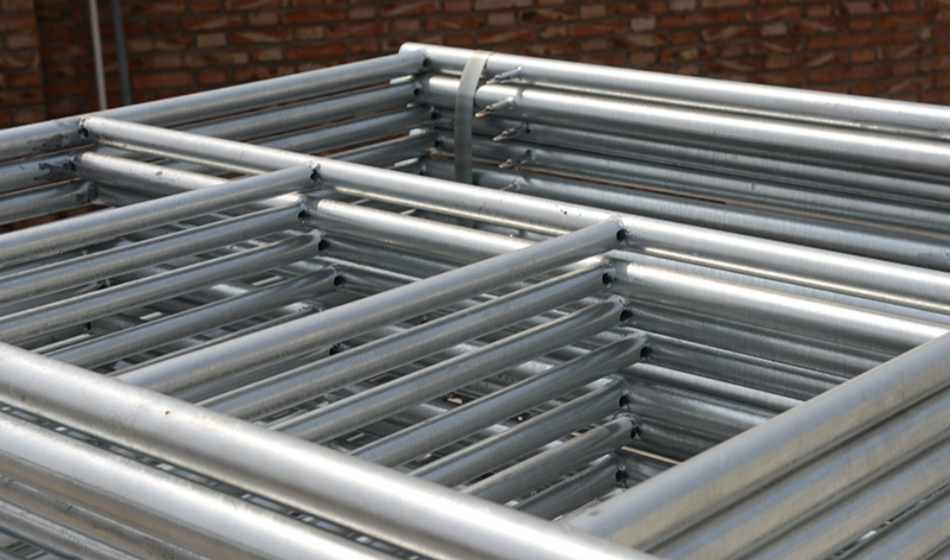
Compare Complete System Quantities Instead of Frames Alone
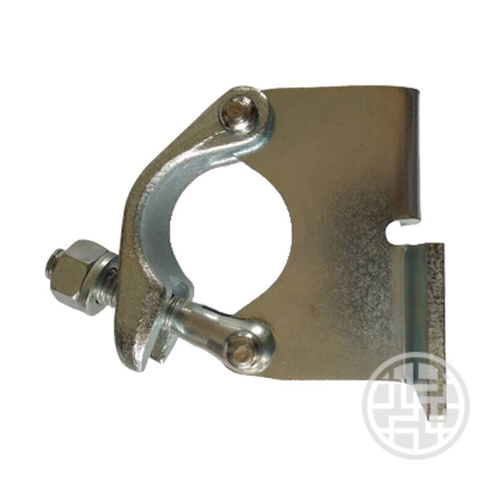
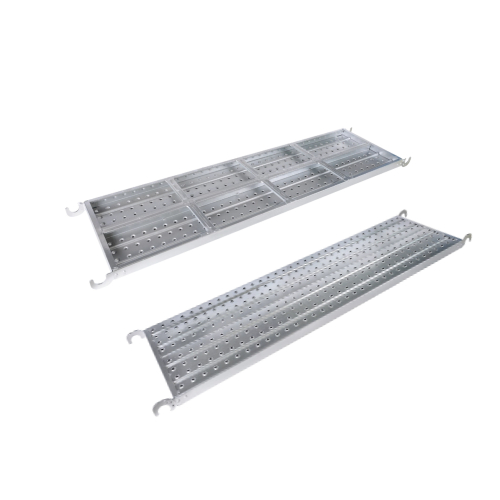
Do not price only the number of main frames. Frames, cross braces, base plates, planks, guardrails, ties and access components should be ordered and checked as a complete scaffold layout. Add toeboards, adjustable bases, loading platforms, couplers, pins and spare parts where the project sequence requires them.
Ask suppliers to quote by elevation zone, lift height, bay count, working level, access route and delivery batch.
Check Component Compatibility, Finish and Replacement Availability
Compatibility is a system issue. A part that looks similar may not match the approved connection, tolerance, material grade, finish or load path. Do not present ringlock components as interchangeable with main frame scaffolding components. Different scaffold systems may be coordinated on the same project only after the complete load path, connection, bracing, tie arrangement and adjustment range have been checked and the manufacturer and engineer have approved the arrangement.
Finish and replacement availability should be confirmed before the order, especially for frames, braces and platform parts.
Review Drawings, Packing, Delivery Sequence and Technical Support
Before ordering, review the scaffold drawing, packing list and delivery sequence together. The first delivery should include the base setup, frames, braces and access parts needed for safe erection, not only the largest steel items. Later deliveries should match the construction sequence.
GOWE works across formwork and scaffolding solutions, but that scope statement does not replace project approval. When straight-facade work becomes tall, mechanized or highly repetitive, compare whether an Electric Mast Climbing Work Platform better suits vertical material movement and changing working levels.
FAQ
Q: What Projects Are Best Suited to Main Frame Scaffolding?
A: Main frame scaffolding is best suited to straight or gently interrupted facades where bay spacing, working levels and tie locations can repeat across the elevation. Typical examples include masonry, cladding, painting, repair and inspection work on regular building faces.
Q: Is Main Frame Scaffolding Suitable for High-Rise Construction?
A: It can be used only when the height, tie arrangement, loading, wind exposure, access method and erection sequence are approved for the project. For very tall, heavily serviced or fast-moving facades, contractors should compare modular scaffolding, mast climbing platforms or another engineered access method.
Q: How Is Main Frame Scaffolding Different From Modular Scaffolding?
A: Main frame scaffolding relies on repeated prefabricated frames and braces, which makes it efficient on regular straight runs. Modular scaffolding, such as ringlock-style systems, uses nodes, standards, ledgers and braces that can adapt more easily to irregular geometry and complex interfaces.
Q: How Much Main Frame Scaffolding Is Needed for a Building Facade?
A: Quantity depends on facade length, working height, bay size, lift spacing, number of working levels, access points, ties, bracing, loading zones and special openings. Contractors should calculate a complete system quantity rather than counting frames alone.
Q: Can Main Frame Scaffolding Be Used on Uneven Ground?
A: It may be possible only when the base support, bearing surface and adjustment range are approved. If the ground changes sharply or cannot provide stable support, another scaffold arrangement or engineered temporary foundation may be needed.